Skip main navigation
For sale
  • $525,000

    265 Ashcreek Rd, Paducah, KY 42001

    4beds
    2,833sqft
    : 
    $3,510/mo
    Get pre-qualified
    Single Family Residence
    Built in 2001
    0.49 Acres Lot
    $550,100 Zestimate®
    $185/sqft
    $-- HOA

    What's special

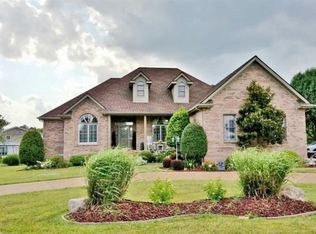
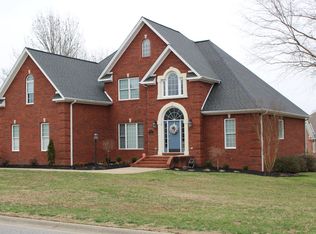
    Located In The Desirable Coleman Place Subdivision, This Well-maintained 4 Bedroom, 3 Bath Brick Home Offers A Functional Layout, Quality Updates, And Exceptional Outdoor Living. The Spacious Floorplan Includes A Dedicated Home Office Just Off The Front Entry, Providing The Perfect Space For Remote Work, Studying, Or A Flex Room. Plantation Shutters Throughout Add Timeless Character And Charm. Step Outside To A Screened Porch Overlooking The Private In-ground Saltwater Pool, Creating The Perfect Setting For Entertaining, Family Gatherings, Or Relaxing Summer Evenings. Additional Outdoor Features Include A Sprinkler System, Wireless Dog Fence In The Front Yard, And Updated Garage Flooring. Major Improvements Include A New Roof In 2025, Hvac Replaced Approximately Six Years Ago, Fresh Interior Paint In 2023, And A New Salt Cell For The Pool. Conveniently Located Near Shopping, Dining, Schools, And Local Amenities, This Move-in Ready Coleman Place Home Offers The Perfect Combination.
    38 days
    |
    552
    |
    22
    |

    Likely to sell faster than

    Zillow last checked:

    Listing updated:

    Listed by:

    Jessica Housman 270-210-4366,

    Housman Partners Real Estate

    Source: WKRMLS,MLS#: 137660Originating MLS: Realtor Association of Western Kentucky, Inc

      Facts & features

      Interior

      Bedrooms & bathrooms
      • Bedrooms: 4
      • Bathrooms: 3
      • Full bathrooms: 3
      • Main level bedrooms: 4
      Primary bedroom
      • Level: Main
      Bedroom 2
      • Level: Main
      Bedroom 3
      • Level: Main
      Bedroom 4
      • Level: Main
      Bathroom
      • Features: Double Vanity, Separate Shower, Walk-In Closet(s), Soaking Tub
      Dining room
      • Features: Formal Dining
      • Level: Main
      Kitchen
      • Features: Breakfast Area
      • Level: Main
      Living room
      • Level: Main
      Office
      • Level: Main
      Heating
      • Natural Gas
      Cooling
      • Central Air
      Appliances
      • Included: Dishwasher, Microwave, Refrigerator, Stove, Gas Water Heater
      • Laundry: Utility Room, Washer/Dryer Hookup
      Features
      • Ceiling Fan(s), Closet Light(s), Walk-In Closet(s)
      • Flooring: Carpet, Ceramic Tile
      • Basement: Crawl Space,None
      • Has fireplace: No
      Interior area
      • Total structure area: 2,833
      • Total interior livable area: 2,833 sqft
      • Finished area below ground: 0

      Property

      Parking
      • Total spaces: 2
      • Parking features: Attached, Garage Door Opener, Circular Driveway, Concrete Drive
      • Attached garage spaces: 2
      • Has uncovered spaces: Yes
      Features
      • Levels: One
      • Stories: 1
      • Patio & porch: Covered Porch, Patio, Screened Porch/Room
      • Exterior features: Lighting
      • Pool features: In Ground
      • Fencing: Fenced,Privacy
      Lot
      • Size: 0.49 Acres
      • Features: Corner Lot, County, Level
      Details
      • Parcel number: 0882020092

      Construction

      Type & style
      • Home type: SingleFamily
      • Property subtype: Single Family Residence
      Materials
      • Frame, Brick/Siding, Dry Wall
      • Foundation: Concrete Block
      • Roof: Dimensional Shingle
      Condition
      • New construction: No
      • Year built: 2001

      Utilities & green energy

      • Electric: Circuit Breakers, Paducah Power Sys
      • Gas: Atmos Energy
      • Sewer: Public Sewer
      • Water: Public, Paducah Water Works
      • Utilities for property: Garbage - Private

      Community & HOA

      Community
      • Features: Sidewalks
      • Subdivision: Coleman Pl
      HOA
      • Has HOA: No
      Location
      • Region: Paducah

      Financial & listing details

      • Price per square foot: $185/sqft
      • Tax assessed value: $355,100
      • Annual tax amount: $3,454
      • Date on market: 6/25/2026

        Estimated market value

        $550,100

        $523,000 - $578,000

        $3,041/mo

        Price history

        DateEventPrice
        7/14/2026Pending sale$525,000$185/sqft
        Source: Imagine MLS #26017491 Report a problem
        7/10/2026Contingent$525,000$185/sqft
        Source: Imagine MLS #26017491 Report a problem
        6/25/2026Listed for sale$525,000$185/sqft
        Source: WKRMLS #137660 Report a problem

        Public tax history

        YearProperty taxesTax assessment
        2024$3,454 +1%$355,100
        2023$3,419 +13%$355,100 +14%
        2022$3,025 +0.1%$311,600
        2021$3,022 -0.1%$311,600
        2020$3,025 $311,600
        2019$3,025 +2.2%$311,600
        2018$2,962 $311,600
        2017$2,962 +0.7%$311,600
        2016$2,942 $311,600 -6.1%
        2015$2,942 $332,000
        2013$2,942 $332,000
        2012$2,942 $332,000
        2011-- $332,000
        2010-- $332,000
        Find assessor info on the county website

        Monthly payment

        Est. payment

        Payment breakdown

        Explore the cost of this home by adjusting the details. Changes won't be saved.
        All calculations are estimates and provided by Zillow, Inc. for informational purposes only. Actual amounts may vary.
        HOA fees may include property taxes on listings classified as Co-Ops. Contact the listing agent and/or owner for fee details.
        Mortgage interest rates are dependent on a number of factors, including credit score, down payment, and repayment length. Interest rate data provided by Zillow Group Marketplace, Inc. as of 1/1/1970 from various mortgage lenders with which we have lead or other similar arrangements; the Estimated Payment is an average of those rates.
        See how much you could borrow to make a competitive offer.

        Climate risks

        Neighborhood: Massac

        Getting around

        13 / 100
        Car-Dependent
        24 / 100
        Somewhat Bikeable

        Nearby schools

        GreatSchools rating
        Schools provided by the listing agent
        • Elementary: Lone Oak
        • Middle: Lone Oak Middle
        • High: McCracken Co. HS

        Source: WKRMLS. This data may not be complete. We recommend contacting the local school district to confirm school assignments for this home.

        A local agent can set up tours, give advice and negotiate with sellers.

        A local lender can help you make sure your offer is ready when you are.

        Browse local experts

        Similar homes