COMING SOON! Extensive renovations are underway at 265 Chidester Avenue in Mobile! This 3-bedroom, 2-full-bathroom home offers approximately 1,471 square feet of living space with improvements planned throughout the interior and exterior. Renovations include a new roof, HVAC system, electrical updates, plumbing updates, siding, and porch. Interior improvements include luxury vinyl plank flooring throughout, light gray interior paint, updated door and baseboard trim, and a remodeled kitchen featuring new cabinetry, appliances, and quartz countertops. Both full bathrooms are also being remodeled. The living area features a wood-burning fireplace, adding character to the space. Outside, the property includes a detached backyard shop offering additional space for storage, hobbies, or projects. Located in an established Mobile neighborhood with access to shopping, dining, medical facilities, and downtown Mobile. Renovations are currently in progress, with completion anticipated in the coming weeks. Additional property details and updates will be provided as work progresses.
Coming soon
$270,000
265 Chidester Ave, Mobile, AL 36607
3beds
1,471sqft
Single Family Residence, Residential
Built in ----
10,389 Square Feet Lot
$200,800 Zestimate®
$184/sqft
$-- HOA
What's special
- 7 days
- 161
- 2
Zillow last checked:
Listing updated:
Listed by:
Kristian Calvert 251-895-6069,
Beck Properties Real Estate
Source: GCMLS,MLS#: 7856050
Facts & features
Interior
Bedrooms & bathrooms
- Bedrooms: 3
- Bathrooms: 2
- Full bathrooms: 2
Heating
- Central, Electric
Cooling
- Ceiling Fan(s), Central Air
Appliances
- Included: Dishwasher, Electric Cooktop, Electric Oven, Electric Range, Microwave, Range Hood
- Laundry: Laundry Room
Features
- Other
- Windows: None
- Basement: None
- Has fireplace: Yes
- Fireplace features: Wood Burning Stove
Interior area
- Total structure area: 1,471
- Total interior livable area: 1,471 sqft
Property
Parking
- Parking features: Driveway
- Has uncovered spaces: Yes
Accessibility
- Accessibility features: None
Features
- Levels: One
- Patio & porch: Deck, Front Porch
- Exterior features: Storage
- Pool features: None
- Spa features: None
- Fencing: None
- Has view: Yes
- View description: Other
- Waterfront features: None
Lot
- Size: 10,389 Square Feet
- Dimensions: 60 x 173 x 60 x 173
- Features: Other
Details
- Additional structures: Workshop
- Parcel number: R02290723000300802
Construction
Type & style
- Home type: SingleFamily
- Architectural style: Cottage,Craftsman
- Property subtype: Single Family Residence, Residential
Materials
- Vinyl Siding
- Foundation: Pillar/Post/Pier
- Roof: Metal
Utilities & green energy
- Electric: Other
- Sewer: Public Sewer
- Water: Public
- Utilities for property: Other
Green energy
- Energy efficient items: None
Community & HOA
Community
- Features: None
- Subdivision: Park Place
Location
- Region: Mobile
Financial & listing details
- Price per square foot: $184/sqft
- Tax assessed value: $60,700
- Annual tax amount: $771
- Date on market: 10/19/2026
- Road surface type: Paved
Estimated market value
$200,800
$177,000 - $227,000
$1,221/mo
Price history
| Date | Event | Price |
|---|---|---|
| 10/11/2024 | Listing removed | $135,000$92/sqft |
Source: BHHS broker feed #7417962 Report a problem | ||
| 8/5/2024 | Price change | $135,000-10%$92/sqft |
Source:  GCMLS #7417962 Report a problem | ||
| 7/9/2024 | Listed for sale | $150,000+53.8%$102/sqft |
Source: GCMLS #7417962 Report a problem | ||
| 7/21/2023 | Sold | $97,500-35%$66/sqft |
Source:  Baldwin Realtors #346571 Report a problem | ||
| 5/27/2023 | Listed for sale | $150,000+400%$102/sqft |
Source: Baldwin Realtors #346571 Report a problem | ||
| 5/21/1999 | Sold | $30,000$20/sqft |
Source: Public Record Report a problem | ||
Public tax history
| Year | Property taxes | Tax assessment |
|---|---|---|
| 2025 | $771 | $12,140 |
| 2024 | $771 -35.1% | $12,140 -35.1% |
| 2023 | $1,189 +6.4% | $18,720 +6.4% |
| 2022 | $1,118 | $17,600 |
| 2021 | $1,118 | $17,600 |
| 2020 | $1,118 -13.3% | $17,600 -13.3% |
| 2019 | $1,289 -0.8% | $20,300 |
| 2018 | $1,299 +0.8% | $20,300 |
| 2017 | $1,289 | $20,300 -3.1% |
| 2016 | $1,289 -6.6% | $20,960 -0.3% |
| 2013 | $1,380 | $21,020 |
Find assessor info on the county website
Monthly payment
Est. payment
Payment breakdown
Explore the cost of this home by adjusting the details. Changes won't be saved.Climate risks
Neighborhood: Park Place
Nearby schools
Schools provided by the listing agent
- Elementary: Holloway
- Middle: Booker T Washington
- High: John L Leflore
Source: GCMLS. This data may not be complete. We recommend contacting the local school district to confirm school assignments for this home.

Similar homes
- $--3 bd2 ba1.8k sqft1100 Matterhorn St, Mobile, AL 36608Auction
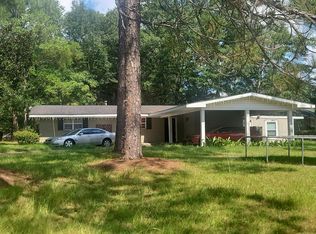 Auction.com 2
- $265,0003 bd1 ba1.2k sqft356 Marine St, Mobile, AL 36604For Sale
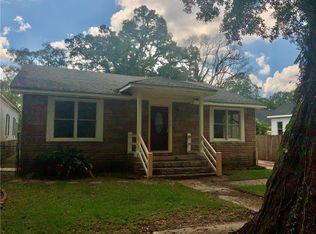 MLS ID #7856631, Bernard Richardson, Cooper & Co Inc.. GCMLS
- $--3 bd2 ba1.6k sqft7751 Windcrest Dr, Mobile, AL 36695Auction
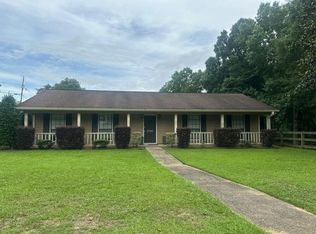 Auction.com 2
- $242,5004 bd2 ba1.6k sqft2555 Dauphin St, Mobile, AL 36606For Sale
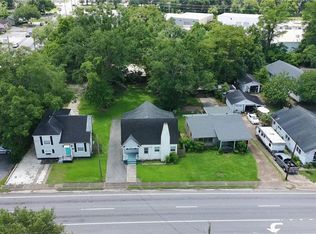 MLS ID #7791867, Marcus Estes, 1156 Realty LLC. GCMLS
