Set on 1.25 acres in Brunswick Vineyard, this 3BR/3BA home puts you within easy reach of Hwy 17, Brunswick Community College, and the Southport and Oak Island beaches, without the traffic and density that come with being closer in. A long private driveway leads back to the home.
Inside, vaulted ceilings and an open plan connect the kitchen, dining, and living areas. The kitchen has a center island. The living area has a gas log fireplace, and new LVP flooring runs through the main living areas, with new carpet in the bedrooms and fresh trim and paint in neutral tones throughout.
The primary suite has a walk-in closet and ensuite bath. Two additional bedrooms and full baths sit apart from the primary. Two bonus rooms give you room for a home office, den, or media room.
Outside, there is a covered porch, a rear deck, a storage shed, and an RV hookup.
No HOA dues. Recorded restrictive covenants apply. Property is subject to a recorded utility easement. See Associated Documents for details. Buyers and agents are encouraged to review all documents prior to submitting an offer.
Under contract
$180,000
265 Colonial Landing Road SE, Bolivia, NC 28422
3beds
2,115sqft
Manufactured Home
Built in 1997
1.25 Acres Lot
$-- Zestimate®
$85/sqft
$-- HOA
What's special
- 47 days
- 859
- 83
Likely to sell faster than
Zillow last checked:
Listing updated:
Listed by:
Hank Troscianiec & Associates 910-262-7705,
Keller Williams Innovate-OKI,
Pete J Key 910-448-4068,
Keller Williams Innovate-OKI
Source: Hive MLS,MLS#: 100594464 Originating MLS: Brunswick County Association of Realtors
Originating MLS: Brunswick County Association of RealtorsFacts & features
Interior
Bedrooms & bathrooms
- Bedrooms: 3
- Bathrooms: 3
- Full bathrooms: 3
Rooms
- Room types: Living Room, Dining Room, Den, Media Room, Master Bedroom, Other, Office, Bedroom 2, Bedroom 3
Primary bedroom
- Level: First
- Dimensions: 14 x 12.5
Bedroom 2
- Level: First
- Dimensions: 13 x 10
Bedroom 3
- Level: First
- Dimensions: 13 x 10
Den
- Level: First
- Dimensions: 16 x 13
Dining room
- Level: First
- Dimensions: 13 x 11
Kitchen
- Level: First
- Dimensions: 15 x 10
Living room
- Level: First
- Dimensions: 12.5 x 18.5
Media room
- Level: First
- Dimensions: 13 x 13
Office
- Level: First
- Dimensions: 13 x 13
Other
- Description: Master Closet
- Level: First
- Dimensions: 12.5 x 4
Heating
- Electric, Forced Air, Heat Pump
Cooling
- Central Air, Ceiling Fan(s)
Appliances
- Included: Vented Exhaust Fan, Electric Oven, Freezer, Washer, Refrigerator, Dryer, Dishwasher
- Laundry: Dryer Hookup, Washer Hookup, Laundry Room
Features
- Master Downstairs, Walk-in Closet(s), Vaulted Ceiling(s), Bookcases, Kitchen Island, Ceiling Fan(s), Gas Log, Walk-In Closet(s)
- Flooring: LVT/LVP, Carpet, Vinyl
- Attic: None
- Number of fireplaces: 1
- Fireplace features: Gas Log
Interior area
- Total structure area: 2,115
- Total interior livable area: 2,115 sqft
Property
Parking
- Total spaces: 2
- Parking features: Unpaved
- Carport spaces: 2
Features
- Levels: One
- Patio & porch: Open, Covered, Deck, Porch
- Exterior features: None
- Fencing: Chain Link
- Has view: Yes
- View description: See Remarks
- Frontage type: See Remarks
Lot
- Size: 1.25 Acres
- Dimensions: 147 x 425 x 144 x 346
- Features: Irregular Lot
Details
- Additional structures: Shed(s)
- Parcel number: 168eb055
- Zoning: Co-R-7500
- Special conditions: Standard
Construction
Type & style
- Home type: MobileManufactured
- Property subtype: Manufactured Home
Materials
- Vinyl Siding, Steel Frame
- Foundation: Block, Permanent, Crawl Space
- Roof: Metal
Condition
- New construction: No
- Year built: 1997
Utilities & green energy
- Sewer: Septic Tank
- Water: Well
- Utilities for property: None
Community & HOA
Community
- Subdivision: Vineyard Landing
HOA
- Has HOA: No
- Amenities included: None
- HOA name: Brunswick Vineyard Landing -No longer Active
Location
- Region: Bolivia
Financial & listing details
- Price per square foot: $85/sqft
- Tax assessed value: $111,170
- Annual tax amount: $780
- Date on market: 8/6/2026
- Cumulative days on market: 47 days
- Listing agreement: Exclusive Right To Sell
- Listing terms: Cash
Estimated market value
Not available
Estimated sales range
Not available
Not available
Price history
| Date | Event | Price |
|---|---|---|
| 9/4/2026 | Contingent | $180,000$85/sqft |
Source:  Hive MLS #100594464 Report a problem Hive MLS #100594464 Report a problem | ||
| 8/6/2026 | Listed for sale | $180,000-20%$85/sqft |
Source: Hive MLS #100594464 Report a problem | ||
| 10/3/2025 | Listing removed | $225,000$106/sqft |
Source: Hive MLS #100523087 Report a problem | ||
| 8/28/2025 | Contingent | $225,000$106/sqft |
Source: Hive MLS #100523087 Report a problem | ||
| 8/4/2025 | Listed for sale | $225,000+21.6%$106/sqft |
Source: Hive MLS #100523087 Report a problem | ||
| 7/2/2025 | Listing removed | $185,000$87/sqft |
Source: Hive MLS #100507809 Report a problem | ||
| 5/16/2025 | Listed for sale | $185,000+184.6%$87/sqft |
Source: Hive MLS #100507809 Report a problem | ||
| 5/9/2002 | Sold | $65,000$31/sqft |
Source: Hive MLS #30252928 Report a problem | ||
Public tax history
| Year | Property taxes | Tax assessment |
|---|---|---|
| 2025 | $780 | $111,170 |
| 2024 | $780 | $111,170 |
| 2023 | $780 -2.8% | $111,170 +33.9% |
| 2022 | $803 +0.1% | $83,000 |
| 2021 | $803 | $83,000 |
| 2020 | $803 | $83,000 |
| 2019 | -- | $83,000 +1560% |
| 2018 | -- | $5,000 |
| 2017 | $541 | $5,000 |
| 2016 | $541 | $5,000 -92.9% |
| 2015 | $541 -7.1% | $70,240 -18.6% |
| 2014 | $582 | $86,290 |
| 2013 | -- | -- |
| 2012 | -- | -- |
| 2011 | -- | -- |
| 2010 | -- | -- |
| 2009 | -- | -- |
| 2008 | -- | -- |
| 2007 | -- | -- |
| 2006 | -- | -- |
| 2005 | -- | -- |
| 2004 | -- | -- |
| 2003 | -- | -- |
| 2001 | -- | -- |
| 2000 | -- | -- |
Find assessor info on the county website
Monthly payment
Climate risks
Neighborhood: 28422
Nearby schools
Schools provided by the listing agent
- Middle: Cedar Grove
- High: South Brunswick
Source: Hive MLS. This data may not be complete. We recommend contacting the local school district to confirm school assignments for this home.
- $170,8003 bd2 ba1.1k sqft271 Colonial Landing Rd SE, Bolivia, NC 28422Off Market
- $184,4003 bd2 ba1.5k sqft259 Colonial Landing Rd SE, Bolivia, NC 28422Off Market
- $210,1003 bd2 ba1.7k sqft473 Candlewood Ct SE, Bolivia, NC 28422Off Market
- $164,0003 bd2 ba1.1k sqft275 Colonial Landing Rd SE, Bolivia, NC 28422Sold
Similar homes

- $195,0004 bd2 ba2k sqft1753 Old Ocean Highway, Bolivia, NC 28422For Sale

 MLS ID #100593219, Jason W. Hester, Southport Realty, Inc.. Hive MLS
 - $269,9503 bd2 ba1.8k sqft490 Orchard Lane SE, Bolivia, NC 28422New Construction
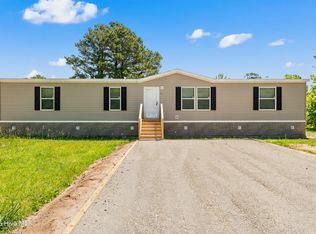 MLS ID #100575217, Mia K Bryans, Coldwell Banker Sea Coast Advantage. Hive MLS
 - $269,0003 bd2 ba1.5k sqft617 7th Street SE, Bolivia, NC 28422For Sale
 MLS ID #100593357, Christina Stewart Snead, A Place in the Pines Realty LLC. Hive MLS
 - $155,0003 bd2 ba1.2k sqft245 Lake Drive SW, Supply, NC 28462For Sale
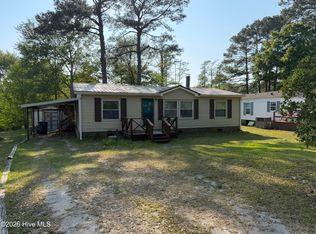 MLS ID #100568912, Logan D Galloway, PROACTIVE Real Estate. Hive MLS
 - $174,9003 bd2 ba1.1k sqft1935 Quail Roost Drive SW, Supply, NC 28462For SaleMLS ID #100550251, Jim R Lunsford, NorthGroup Real Estate LLC. Hive MLS
- $175,0002 bd2 ba1.5k sqft2951 Dave Ray Street SW, Supply, NC 28462For SaleMLS ID #100569888, Nathan Neagles, Realty ONE Group Dockside North. Hive MLS
- $174,9003 bd2 ba1.4k sqft2163 Lake Butler Lane NW, Longwood, NC 28452For SaleMLS ID #100590351, Shawn Bowman, SKB Global Enterprises, Inc.. Hive MLS
- $247,5003 bd2 ba1.4k sqft2667 Mill Pond Court SE, Bolivia, NC 28422For SaleMLS ID #100580657, The Rising Tide Team, Intracoastal Realty Corporation. Hive MLS
- $236,9003 bd3 ba1.5k sqft1431 Gate Hill Road SE, Bolivia, NC 28422For SaleMLS ID #100583800, Pam W Wooddell, Live Oak Real Estate. Hive MLS
- $265,0003 bd2 ba1.2k sqft1168 Wilma Avenue SW, Supply, NC 28462For SaleMLS ID #100568147, Steven M Adams, Coldwell Banker Sea Coast Advantage. Hive MLS
- $231,7003 bd2 ba1.9k sqft2184 Creekwood Court SW, Supply, NC 28462For SaleMLS ID #100596028, Jamarr Zellner, REALHome Services & Solutions. Hive MLS
- $208,9003 bd2 ba1.1k sqft3527 Tarpon Court SE, Bolivia, NC 28422For SaleMLS ID #100583167, Marsha P Smith, Coastal Properties. Hive MLS
- $265,0003 bd3 ba2k sqft1439 Judith Drive SE, Bolivia, NC 28422For SaleMLS ID #100565114, Katherine Wooten, Southport Realty, Inc.. Hive MLS
- $240,0003 bd2 ba1.3k sqft2271 Bob White Road SW, Supply, NC 28462For SaleMLS ID #100595248, Steven M Adams, Coldwell Banker Sea Coast Advantage. Hive MLS
- $219,9003 bd2 ba1.4k sqft2193 Helmsman Drive SW, Supply, NC 28462For SaleMLS ID #100586401, Candace R Mooney, ASAP Realty. Hive MLS
- $200,0002 bd2 ba1.3k sqft554 Dark Oak Street SW, Shallotte, NC 28470For SaleMLS ID #100583116, Denise L Dakoulis, Sky's the Limit Realty. Hive MLS
- $215,0003 bd2 ba1.6k sqft7122 Channel Ii SW, Ocean Isle Beach, NC 28469For SaleMLS ID #100603088, Michele D Johnston, Coldwell Banker Sea Coast Advantage. Hive MLS
- $235,8504 bd3 ba1.8k sqft547 Timbercrest Circle SE, Bolivia, NC 28422New ConstructionMLS ID #100577000, Andrew Jones, ADAMS HOMES REALTY NC INC. Hive MLS
- $243,9003 bd2 ba1.5k sqft2070 Helmsman Drive SW, Supply, NC 28462For SaleMLS ID #100564681, Lesley H Williams, Alan Holden Realty. Hive MLS
- $225,0003 bd2 ba1.1k sqft3411 Marlin Drive, Bolivia, NC 28422For SaleMLS ID #100579196, Aspyre Collective, eXp Realty. Hive MLS
