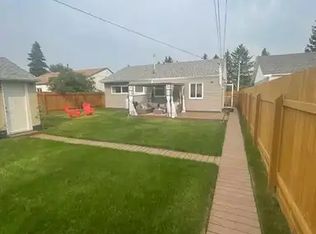
Welcome to this custom-built Athlone home, proudly offered by the original owners and well maintained throughout. The open-concept main floor features a blend of hardwood and slate flooring, a kitchen with quartz countertops, a large island with breakfast bar, walk-through corner pantry and generous dining area. The inviting living room is highlighted by a gas fireplace, creating a warm and comfortable space. Upstairs, you’ll find three bedrooms, including a spacious primary suite with a walk-in closet, 4-piece ensuite and private balcony offering views of the downtown skyline. The mostly finished basement features new carpet, a 4th bedroom, family room, versatile flex space ideal for a home gym or office, rough-in for a bathroom and a large storage room. Outside, enjoy a fenced and landscaped backyard with a patio area. Additional features include fresh paint throughout, newer hot water tank and shingles, and custom blinds. Conveniently located with easy access to the Yellowhead, schools and shopping.
For sale
C$509,900
265 Dunvegan Rd NW, Edmonton, AB T5L 5E5
4beds
1,639sqft
Single Family Residence
Built in 2001
5,412 Square Feet Lot
$-- Zestimate®
C$311/sqft
C$-- HOA
What's special
Open-concept main floorKitchen with quartz countertopsWalk-through corner pantryGenerous dining areaGas fireplaceSpacious primary suiteWalk-in closet
- 1 day
- 8
- 0
Zillow last checked:
Listing updated:
Listed by:
Steve P Kehoe,
2% Realty Pro
Source: RAE,MLS®#: E4510179
Facts & features
Interior
Bedrooms & bathrooms
- Bedrooms: 4
- Bathrooms: 3
- Full bathrooms: 2
- 1/2 bathrooms: 1
Primary bedroom
- Level: Upper
Family room
- Level: Basement
Heating
- Forced Air-1, Natural Gas
Appliances
- Included: Dishwasher-Built-In, Dryer, Exhaust Fan, Microwave, Refrigerator, Electric Stove, Washer
Features
- No Smoking Home, Vacuum System Attachments
- Flooring: Carpet, Hardwood, Slate
- Windows: Window Coverings
- Basement: Full, Partially Finished
- Fireplace features: Gas
Interior area
- Total structure area: 1,639
- Total interior livable area: 1,639 sqft
Property
Parking
- Total spaces: 2
- Parking features: Double Garage Attached, Garage Control, Garage Opener
- Attached garage spaces: 2
Features
- Levels: 2 Storey,3
- Patio & porch: Deck
- Exterior features: Landscaped
- Fencing: Fenced
Lot
- Size: 5,412 Square Feet
- Features: Corner Lot, Landscaped, Schools, Shopping Nearby
Details
- Additional structures: Storage Shed
Construction
Type & style
- Home type: SingleFamily
- Property subtype: Single Family Residence
Materials
- Foundation: Concrete Perimeter
- Roof: Asphalt
Condition
- Year built: 2001
Community & HOA
Community
- Features: Deck, No Smoking Home
- Security: Security System
Location
- Region: Edmonton
Financial & listing details
- Price per square foot: C$311/sqft
- Date on market: 9/24/2026
- Ownership: Private
Price history
Price history is unavailable.
Public tax history
Tax history is unavailable.
Climate risks
Neighborhood: Athlone
Nearby schools
GreatSchools rating
No schools nearby
We couldn't find any schools near this home.
Similar homes
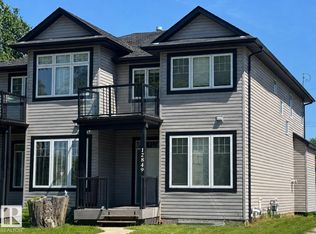
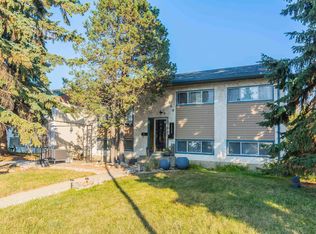
- C$519,9003 bd3 ba1.7k sqft12212 124th St NW, Edmonton, AB T5L 0N2For Sale
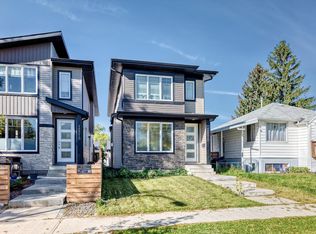 MLS ID #E4510197, Billy Assaf, REMAX River City. RAE
 - C$455,8804 bd3 ba1k sqft251 Dunvegan Rd NW, Edmonton, AB T5L 5E5For Sale
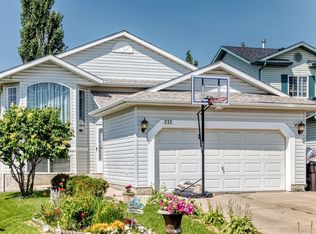 MLS ID #E4499571, Zenaida S Knodel, Century 21 Leading. RAE
 - C$549,0005 bd3 ba1.2k sqft11908 131st St NW, Edmonton, AB T5L 1M4For Sale
 MLS ID #E4510049, Ryan Werner, Real Broker. RAE
 - C$493,9005 bd2 ba1k sqft12023 137th Ave NW, Edmonton, AB T5E 1Z7For Sale
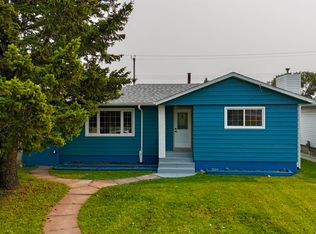 MLS ID #E4509827, Ricky Singh, MaxWell Polaris. RAE
