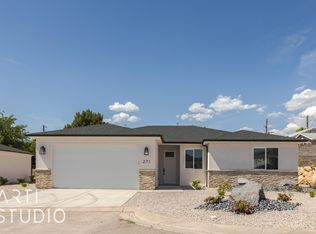
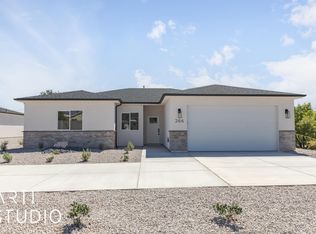
**LOCATION, CONVENIENCE & EASY LIVING IN THE HEART OF WASHINGTON!** Built in 2023, this beautifully maintained 3-bedroom, 2-bath home offers 1,401 sq. ft. of thoughtfully designed, single-level living in a quiet, private community.
One of the best features is the location--you're just steps from the Washington City Community Center, library and elementary school, making it easy to walk to swimming, recreation, activities, books, school and more. When you need to get across town, quick access to the Main Street interchange makes getting around Southern Utah simple, while the neighborhood remains tucked away from freeway noise.
Inside, you'll find a well-designed floor plan, granite countertops and a home that has been carefully maintained and is truly move-in ready. The single-level layout makes everyday living comfortable and convenient.
Outside, enjoy a fully fenced yard with block walls for added privacy, a fire pit for cool Southern Utah evenings and a 2-car garage.
Built in 2023 and ideally located near some of Washington City's best community amenities, this home combines the benefits of newer construction with a location that's hard to duplicate.
**Walk to the places you use. Quickly get to the places you need to go. Then come home to a quiet, private neighborhood.**
Great for retirees, second home, investment or primary living.
For sale
$475,000
265 E 260 N, Washington, UT 84780
3beds
2baths
1,401sqft
Single Family Residence
Built in 2023
7,405 Square Feet Lot
$470,500 Zestimate®
$339/sqft
$38/mo HOA
What's special
Well-designed floor planSingle-level layoutGranite countertops
- 12 days
- 193
- 22
Zillow last checked:
Listing updated:
Listed by:
MALISSA A KELSCH,
THINK REALTY LLC
Source: WCBR,MLS#: 26-276985
Facts & features
Interior
Bedrooms & bathrooms
- Bedrooms: 3
- Bathrooms: 2
Primary bedroom
- Level: Main
Bedroom 2
- Level: Main
Bedroom 3
- Level: Main
Bathroom
- Level: Main
Bathroom
- Level: Main
Heating
- Natural Gas
Cooling
- Central Air
Interior area
- Total structure area: 1,401
- Total interior livable area: 1,401 sqft
- Finished area above ground: 1,401
Property
Parking
- Total spaces: 2
- Parking features: Attached
- Attached garage spaces: 2
Accessibility
- Accessibility features: Accessible Bedroom, Accessible Central Living Area, Accessible Entrance, Accessible Full Bath, Accessible Hallway(s)
Features
- Stories: 1
Lot
- Size: 7,405 Square Feet
- Features: Cul-De-Sac
Details
- Parcel number: WHRZC4
- Zoning description: Residential
Construction
Type & style
- Home type: SingleFamily
- Property subtype: Single Family Residence
Materials
- Stucco
- Foundation: Slab
- Roof: Asphalt
Condition
- Built & Standing
- Year built: 2023
Utilities & green energy
- Water: Culinary
Community & HOA
HOA
- Has HOA: Yes
- Services included: See Remarks
- HOA fee: $450 annually
Location
- Region: Washington
Financial & listing details
- Price per square foot: $339/sqft
- Tax assessed value: $404,500
- Annual tax amount: $1,463
- Date on market: 10/8/2026
- Cumulative days on market: 14 days
- Listing terms: FHA,Conventional,Cash,1031 Exchange
- Inclusions: Water Softner, Owned, Walk-in Closet(s), Sprinkler, Full, Sprinkler, Auto, Oven/Range, Freestnd, Microwave, Landscaped, Full, Fenced, Full, Disposal, Ceiling Fan(s), Bath, Sep Tub/Shwr
- Road surface type: Paved
Estimated market value
$470,500
$447,000 - $494,000
$1,980/mo
Price history
| Date | Event | Price |
|---|---|---|
| 10/8/2026 | Listed for sale | $475,000+5.6%$339/sqft |
Source: WCBR #26-276985 Report a problem | ||
| 8/29/2023 | Sold | -- |
Source: WCBR #23-241478 Report a problem | ||
| 8/7/2023 | Pending sale | $449,900$321/sqft |
Source: WCBR #23-241478 Report a problem | ||
| 7/27/2023 | Price change | $449,900+0.2%$321/sqft |
Source: WCBR #23-241478 Report a problem | ||
| 5/18/2023 | Listed for sale | $448,900$320/sqft |
Source: WCBR #23-241478 Report a problem | ||
Public tax history
| Year | Property taxes | Tax assessment |
|---|---|---|
| 2025 | $1,463 +2.7% | $222,475 +5.9% |
| 2024 | $1,424 +103.5% | $210,100 +100.1% |
| 2023 | $700 | $105,000 |
Find assessor info on the county website
Monthly payment
Est. payment
Payment breakdown
Explore the cost of this home by adjusting the details. Changes won't be saved.Climate risks
Neighborhood: 84780
Nearby schools
Schools provided by the listing agent
- Elementary: Washington Elementary
- High: Pine View High
Source: WCBR. This data may not be complete. We recommend contacting the local school district to confirm school assignments for this home.
Similar homes
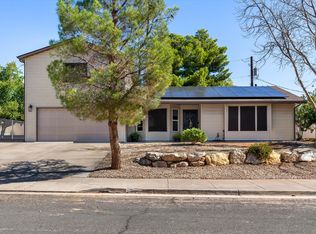
- $470,0003 bd2 ba1.7k sqft266 Prickley Pear Dr, Washington, UT 84780For Sale
 MLS ID #26-277205, Natalie N. Larsen, COLDWELL BANKER PREMIER REALTY. WCBR
 - $499,9003 bd2 ba1.5k sqft1017 N Blue Topaz Dr, Washington, UT 84780For Sale
 MLS ID #26-277039, JARED B BOWLER, MARKETPRO REAL ESTATE PLLC. WCBR
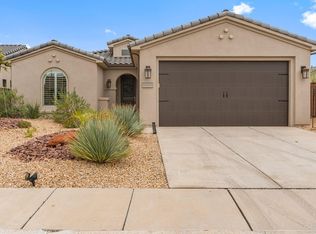
 - $499,9003 bd2 ba1.5k sqft237 W White Pearl Dr, Washington, UT 84780For Sale
 MLS ID #26-277087, Joe L Langston, KW Ascend Keller Williams Realty. WCBR
 - $499,9003 bd2 ba1.4k sqft477 E Todd Pl, Washington, UT 84780For Sale
 MLS ID #26-276723, SHANNON GARDNER, ENGEL & VOLKERS ST GEORGE. WCBR
