Skip main navigation
Closed
  • $750,000

    265 Federal St, Athens, GA 30607

    4beds
    2,659sqft
    Single Family Residence
    Built in 2021
    9,147 Square Feet Lot
    $750,100 Zestimate®
    $282/sqft
    $3,711 Estimated rent

    Home value

    $750,100

    $705,000 - $795,000

    $3,711/mo

    Zestimate® history
    Loading
    Loading...

    Owner options

    List your home for rent

    $3,711/mo

    Rent Zestimate®

    Find your next renter with Zillow Rental Manager. Plus, with online applications, you can quickly screen prospective tenants – for free.

    Learn more

    $3,711/mo

    Rent Zestimate®

    Refinance and save

    $6,214/mo

    Est. payment

    Refinancing to a lower rate could help reduce your monthly payments and save thousands over the life of the loan.

    See today's rates

    $6,214/mo

    Est. payment

    Explore your selling options

    Work with a Zillow partner agent

    Leverage their expertise and Zillow's premium Showcase listings to get your home seen by more buyers.

    Get started

    List with your own agent

    Get your home in front of millions of buyers by listing it on Zillow.

    Learn how to do it

    Sell it yourself

    Take full control of how buyers see your home on Zillow by listing For Sale by Owner (FSBO).

    List your home

    What's special

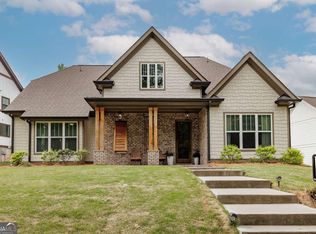
    **Seller has an assumable VA loan with 3.25% interest rate!** **Amazing opportunity!!** Welcome to 265 Federal Street, an exquisite two-year-old home in Athens, GA, where modern luxury meets timeless design! Step onto an expansive wrap-around front porch and enter through a gorgeous front door into a residence filled with upscale features and thoughtful touches. This spacious 4-bedroom, 3.5-bath home is designed to impress. The main level boasts an owner's suite with a luxurious soaking tub, a large walk-in closet, and a spa-like ambiance-your personal retreat. The heart of the home is an open-concept kitchen with a large island, gas range, pot filler, and a convenient butler's pantry, making it a true chef's haven. Flowing seamlessly into a welcoming dining area and living room, this space is anchored by a double-sided fireplace that brings warmth to both rooms. Architectural features like coffered ceilings and board-and-batten accents add a touch of classic elegance throughout. The main level also includes a spacious laundry room for ultimate convenience. Off the kitchen, a screened outdoor sitting area with a cozy gas fireplace and TV creates the perfect spot to watch the DAWGS clinch another championship this year! For peace of mind, this home is wired with a high-tech REOLINK 12MP Security Commercial Camera System. With nine 12MP PoE wired security cameras offering person, vehicle, and pet detection along with spotlight color night vision, every detail is securely captured on the 16-channel NVR with 4TB HDD storage. Upstairs, discover an expansive second master suite, offering additional privacy and comfort for guests or family, along with two more generously sized bedrooms connected by a Jack and Jill bathroom. Outside you find yourself in an true entertainer's paradise with a brand-new luxury pool and waterfall spa, surrounded by beautiful travertine tile and specialty CoolDeck concrete that stays cool underfoot even on the hottest days. The covered outdoor pavilion rounds out this space and makes it perfect for year-round gatherings, seamlessly blending indoor and outdoor living. Plus, this home includes an unfinished walk-out basement with bathroom plumbing already installed, ready and waiting for its new owner's vision-whether it's a home theater, gym, or guest suite. Just steps away from the brand-new Oak Grove Shopping Center, complete with Publix, restaurants, and shops, this home offers every modern convenience right at your doorstep. 265 Federal Street is a rare opportunity, combining luxury, comfort, high-end security, and prime location in Athens. Don't miss the chance to make this exceptional lifestyle yours!

    Zillow last checked:

    Listing updated:

    Listed by:

    Meredith Young 719-332-5681,

    Cozart Realty

    Bought with:

    Non Mls Salesperson

    Non-Mls Company

    Source: GAMLS,MLS#: 10410520MLS Logo

    Facts & features

    Interior

    Bedrooms & bathrooms
    • Bedrooms: 4
    • Bathrooms: 4
    • Full bathrooms: 3
    • 1/2 bathrooms: 1
    • Main level bathrooms: 1
    • Main level bedrooms: 1
    Rooms
    • Room types: Family Room, Foyer, Laundry, Office
    Kitchen
    • Features: Kitchen Island, Pantry, Solid Surface Counters, Walk-in Pantry
    Heating
    • Central, Heat Pump
    Cooling
    • Central Air, Electric, Heat Pump
    Appliances
    • Included: Dishwasher, Disposal, Double Oven, Microwave, Oven, Refrigerator, Stainless Steel Appliance(s)
    • Laundry: Mud Room
    Features
    • Beamed Ceilings, Double Vanity, High Ceilings, In-Law Floorplan, Master On Main Level, Separate Shower, Soaking Tub, Split Bedroom Plan, Tray Ceiling(s), Vaulted Ceiling(s), Walk-In Closet(s)
    • Flooring: Carpet, Hardwood, Tile
    • Basement: Bath/Stubbed,Daylight,Exterior Entry,Interior Entry,Unfinished
    • Number of fireplaces: 2
    • Fireplace features: Family Room, Gas Log, Outside
    Interior area
    • Total structure area: 2,659
    • Total interior livable area: 2,659 sqft
    • Finished area above ground: 2,659
    • Finished area below ground: 0

    Property

    Parking
    • Parking features: Attached, Garage, Garage Door Opener, Kitchen Level
    • Has attached garage: Yes
    Features
    • Levels: Three Or More
    • Stories: 3
    • Patio & porch: Patio, Porch, Screened
    • Exterior features: Veranda
    • Has private pool: Yes
    • Pool features: Heated, Pool/Spa Combo, In Ground
    • Fencing: Fenced
    Lot
    • Size: 9,147 Square Feet
    • Features: Corner Lot, Open Lot
    Details
    • Additional structures: Outdoor Kitchen
    • Parcel number: 054B1 L001

    Construction

    Type & style
    • Home type: SingleFamily
    • Architectural style: Craftsman
    • Property subtype: Single Family Residence
    Materials
    • Other
    • Roof: Composition
    Condition
    • Resale
    • New construction: No
    • Year built: 2021

    Utilities & green energy

    • Sewer: Public Sewer
    • Water: Public
    • Utilities for property: Natural Gas Available

    Community & HOA

    Community
    • Features: Clubhouse, Pool, Sidewalks, Street Lights, Tennis Court(s), Near Shopping
    • Subdivision: Oak Grove
    HOA
    • Has HOA: Yes
    • Services included: Maintenance Grounds, Swimming, Tennis
    • HOA fee: $1,680 annually
    Location
    • Region: Athens

    Financial & listing details

    • Price per square foot: $282/sqft
    • Tax assessed value: $811,896
    • Annual tax amount: $8,580
    • Date on market: 11/15/2024
    • Cumulative days on market: 542 days
    • Listing agreement: Exclusive Right To Sell

    Price history

    DateEventPrice
    8/6/2026Sold$750,000-3.2%$282/sqft
    Source: GAMLS #10410520 Report a problem
    6/17/2026Pending sale$775,000$291/sqft
    Source: GAMLS #10410520 Report a problem
    6/17/2026Listed for sale$775,000$291/sqft
    Source: GAMLS #10410520 Report a problem
    5/11/2026Contingent$775,000$291/sqft
    Source: Hive MLS #CM1022350 Report a problem
    10/31/2025Price change$775,000-3%$291/sqft
    Source: GAMLS #10410520 Report a problem
    7/30/2025Price change$799,000-3.2%$300/sqft
    Source: GAMLS #10410520 Report a problem
    5/18/2025Price change$825,000-2.4%$310/sqft
    Source: GAMLS #10410520 Report a problem
    11/15/2024Listed for sale$845,000+7.6%$318/sqft
    Source: Hive MLS #1022350 Report a problem
    9/8/2023Listing removed$785,000$295/sqft
    Source: GAMLS #10167891 Report a problem
    8/15/2023Price change$785,000-1.9%$295/sqft
    Source: Hive MLS #1007656 Report a problem
    8/10/2023Price change$800,000+1.8%$301/sqft
    Source: Hive MLS #1007656 Report a problem
    7/20/2023Price change$785,500-1.8%$295/sqft
    Source: Hive MLS #1007656 Report a problem
    6/16/2023Price change$799,9000%$301/sqft
    Source: Hive MLS #1007656 Report a problem
    6/8/2023Listed for sale$800,000+30.6%$301/sqft
    Source: Hive MLS #1007656 Report a problem
    1/7/2022Sold$612,500+2.3%$230/sqft
    Source: Public Record Report a problem
    11/24/2021Contingent$599,000$225/sqft
    Source: Hive MLS #984272 Report a problem
    10/27/2021Listed for sale$599,000$225/sqft
    Source: Hive MLS #984272 Report a problem

    Public tax history

    YearProperty taxesTax assessment
    2025$10,084 +90.5%$324,758 +13.4%
    2024$5,293 -38.3%$286,388 +4.3%
    2023$8,581 +17.4%$274,583 +19.9%
    2022$7,308 +1802.2%$229,082 +1909.5%
    2021$384 -32.6%$11,400 -32.1%
    2020$570 -16%$16,800 -16%
    2019$679 $20,000
    2018$679 $20,000
    Find assessor info on the county website

    Neighborhood: 30607

    Nearby schools

    GreatSchools rating
    Schools provided by the listing agent
    • Elementary: Whitehead Road
    • Middle: Burney Harris Lyons
    • High: Clarke Central

    Source: GAMLS. This data may not be complete. We recommend contacting the local school district to confirm school assignments for this home.

    Get pre-qualified for a loan
    At Zillow Home Loans, we can pre-qualify you in as little as 5 minutes with no impact to your credit score.

    An equal housing lender. NMLS #10287.

    Sell for more on Zillow
    Get a Zillow Showcase℠ listing at no additional cost and you could sell for .
    $750,100
    2% more
    +$15,002
    With Zillow Showcase(estimated)
    $765,102