Skip main navigation
For sale
  • $399,500

    265 Fox Den Rd, Tolland, MA 01034

    2beds
    1,350sqft
    : 
    Single Family Residence
    Built in 1982
    1.13 Acres Lot
    $391,200 Zestimate®
    $296/sqft
    $222/mo HOA

    What's special

    Vaulted ceilingOutdoor shower off deckUpdated open floor plan
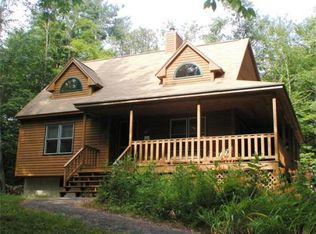
    Beautiful, well maintained, sunny, airy home in coveted private lake community of Wildwood, nestled in the foothills of the Berkshires. Updated, open floor plan, year-round living with gas furnace and fireplace, walk to 1 of 5 sandy beaches with bath houses. New 3 Bedr septic installed 2019. Large 1.13 acre lot provides lots of space for outdoor family fun and entertaining. Vaulted ceiling and many windows invite the outdoors in with stunning views in 3 directions. Generous screened-in porch (241 sq ft) & expansive deck (678 sq ft) combine for nearly 1000 sq ft of additional seasonal living space. Outdoor shower off deck. 2nd level loft sleeps additional 3-4. Assoc. amenities include tennis & pickle ball courts, hiking trails, ball field, private campground, club house, spring-fed ponds for swimming, sailing, kayaking, fishing (no gas powered boats). Close to state parks and famous Berkshires' venues such as Tanglewood, Jacob's Pillow, Barrington Stage... Low taxes.
    26 days
    |
    1,171
    |
    104
    |

    Likely to sell faster than

    Zillow last checked:

    Listing updated:

    Listed by:

    Joan Maxson 413-658-4204,

    Park Square Realty 413-789-9830

    Source: MLS PIN,MLS#: 73510408

    Tour with a local agent

      Facts & features

      Interior

      Bedrooms & bathrooms
      • Bedrooms: 2
      • Bathrooms: 2
      • Full bathrooms: 2
      Primary bedroom
      • Features: Flooring - Wall to Wall Carpet
      • Level: First
      Bedroom 2
      • Level: First
      Primary bathroom
      • Features: Yes
      Bathroom 1
      • Level: First
      Bathroom 2
      • Level: First
      Kitchen
      • Level: First
      Living room
      • Level: First
      Heating
      • Central, Propane, Wood
      Cooling
      • Window Unit(s)
      Appliances
      • Included: Electric Water Heater, Range, Dishwasher, Microwave, Refrigerator, Washer, Dryer
      Features
      • Loft, Internet Available - Broadband
      • Flooring: Carpet, Wood Laminate
      • Doors: French Doors
      • Windows: Screens
      • Basement: Partial,Walk-Out Access,Unfinished
      • Number of fireplaces: 1
      Interior area
      • Total structure area: 1,350
      • Total interior livable area: 1,350 sqft
      • Finished area above ground: 1,350
      • Finished area below ground: 0

      Property

      Parking
      • Total spaces: 5
      • Parking features: Off Street, Deeded, Stone/Gravel
      • Uncovered spaces: 5
      Accessibility
      • Accessibility features: No
      Features
      • Patio & porch: Porch, Porch - Enclosed, Screened, Deck - Wood
      • Exterior features: Porch, Porch - Enclosed, Porch - Screened, Deck - Wood, Screens, Outdoor Shower
      • Has view: Yes
      • View description: Scenic View(s)
      • Waterfront features: Lake/Pond, Walk to, 0 to 1/10 Mile To Beach, Beach Ownership(Private, Association, Deeded Rights)
      • Frontage length: 216.00
      Lot
      • Size: 1.13 Acres
      • Features: Wooded, Cleared, Level
      Details
      • Parcel number: 3550025
      • Zoning: RES

      Construction

      Type & style
      • Home type: SingleFamily
      • Architectural style: Contemporary
      • Property subtype: Single Family Residence
      Materials
      • Frame
      • Foundation: Concrete Perimeter
      • Roof: Shingle
      Condition
      • Year built: 1982

      Utilities & green energy

      • Electric: Circuit Breakers
      • Sewer: Private Sewer
      • Water: Private
      Green energy
      • Energy efficient items: Thermostat

      Community & HOA

      Community
      • Features: Tennis Court(s), Walk/Jog Trails, Laundromat, Conservation Area
      • Subdivision: Wildwood
      HOA
      • Has HOA: Yes
      • HOA fee: $2,666 annually
      Location
      • Region: Tolland

      Financial & listing details

      • Price per square foot: $296/sqft
      • Tax assessed value: $331,400
      • Annual tax amount: $2,475
      • Date on market: 4/30/2026
      • Listing terms: Contract
      • Road surface type: Paved
      Get pre-qualifiedBe ready to make an offer.
      Connect with an agentGet info on this home, tour, and more.
      Calculate monthly paymentSee if you can afford this home.

        Estimated market value

        $391,200

        $372,000 - $411,000

        $2,262/mo

        Price history

        DateEventPrice
        4/30/2026Listed for sale$399,500$296/sqft
        Source: MLS PIN #73510408 Report a problem
        11/26/2025Listing removed$399,500$296/sqft
        Source: MLS PIN #73395689 Report a problem
        9/13/2025Price change$399,500-3.6%$296/sqft
        Source: MLS PIN #73395689 Report a problem
        8/4/2025Price change$414,500-3.4%$307/sqft
        Source: MLS PIN #73395689 Report a problem
        6/24/2025Listed for sale$429,000+56%$318/sqft
        Source: MLS PIN #73395689 Report a problem
        9/13/2019Sold$274,950$204/sqft
        Source: BCMLS #227936 Report a problem
        8/8/2019Pending sale$274,950$204/sqft
        Source: Berkshire County Board of Realtors #227936 Report a problem
        7/9/2019Listed for sale$274,950+150%$204/sqft
        Source: Park Square Realty #72531073 Report a problem
        2/14/2001Sold$110,000$81/sqft
        Source: BCMLS #151167 Report a problem

        Public tax history

        YearProperty taxesTax assessment
        2025$2,426 -2.6%$324,800 +4.3%
        2024$2,490 +5.9%$311,300 +16%
        2023$2,351 +2.2%$268,400 +5%
        2022$2,301 +4.3%$255,700 +7%
        2021$2,207 +8%$238,900 +4.1%
        2020$2,043 +16.5%$229,600 +10.9%
        2019$1,753 -0.1%$207,000 +1%
        2018$1,755 +6.8%$205,000 +0.8%
        2017$1,643 +9.3%$203,300 -6.9%
        2016$1,503 -0.1%$218,400 +0.9%
        2015$1,505 -3.5%$216,500 +0.5%
        2014$1,560 +7.4%$215,500
        2013$1,452 +20.5%$215,500 +7.3%
        2012$1,205 +0.5%$200,900 -8.8%
        2011$1,199 +15.7%$220,400 +1.2%
        2010$1,036 +2.6%$217,700
        2009$1,010 +40.7%$217,700 +44.8%
        2008$718 +3%$150,300
        2007$697 -6.7%$150,300
        2006$747 +43.1%$150,300 +55.4%
        2001$522 $96,700

        Find assessor info on the county website

        Monthly payment

        Est. payment

          Payment breakdown

          Explore the cost of this home by adjusting the details. Changes won't be saved.
          All calculations are estimates and provided by Zillow, Inc. for informational purposes only. Actual amounts may vary.
          HOA fees may include property taxes on listings classified as Co-Ops. Contact the listing agent and/or owner for fee details.
          Mortgage interest rates are dependent on a number of factors, including credit score, down payment, and repayment length. Interest rate data provided by Zillow Group Marketplace, Inc. as of 1/1/1970 from various mortgage lenders with which we have lead or other similar arrangements; the Estimated Payment is an average of those rates.
          See how much you could borrow to make a competitive offer.

          Climate risks

          Neighborhood: 01034

          Getting around

          0 / 100
          Car-Dependent
          10 / 100
          Somewhat Bikeable

          Nearby schools

          GreatSchools rating
          Schools provided by the listing agent
          • Elementary: Southwick
          • Middle: Southwick
          • High: Southwick

          Source: MLS PIN. This data may not be complete. We recommend contacting the local school district to confirm school assignments for this home.

          A local agent can set up tours, give advice and negotiate with sellers.

          Browse local experts

          Similar homes

          Skip to the end of the carouselSkip to the beginning of the carousel