Welcome home to this beautifully designed 5-bedroom, 3-bath home offering the perfect blend of style, space, and functionality. Elegant molding welcomes you into the foyer, setting the tone for the thoughtful details throughout. A main-level bedroom and full bath provide wonderful flexibility for guests, a home office, or multigenerational living. The spacious eat-in kitchen features 42-inch cabinetry, a center island with pendant lighting, and plenty of room for gathering and entertaining. Upstairs, retreat to the generous primary suite with a large walk-in closet, double vanities, and an impressive shower with dual shower heads. Spacious secondary bedrooms and a hall bath with double vanities and built-in shelving offer room for everyone. Even the everyday spaces shine with a dedicated laundry room featuring a folding table and a mudroom with custom built-ins for added organization. Outside, enjoy a backyard with stone pavers, perfect for relaxing, grilling, and entertaining.
Sold
$490,000
265 Jarvis Rd, Chesapeake, VA 23323
5beds
2,412sqft
Single Family Residence
Built in 2016
7,535 Square Feet Lot
$490,300 Zestimate®
$203/sqft
$3,146 Estimated rent
Home value
$490,300
$466,000 - $515,000
$3,146/mo
Zestimate® history
Owner options
List your home for rent
$3,146/mo
Rent Zestimate®
Find your next renter with Zillow Rental Manager. Plus, with online applications, you can quickly screen prospective tenants – for free.
$3,146/mo
Rent Zestimate®
Refinance and save
$3,114/mo
Est. payment
Refinancing to a lower rate could help reduce your monthly payments and save thousands over the life of the loan.
$3,114/mo
Est. payment
Explore your selling options
Work with a Zillow partner agent
Leverage their expertise and Zillow's premium Showcase listings to get your home seen by more buyers.
Get startedList with your own agent
Get your home in front of millions of buyers by listing it on Zillow.
Learn how to do itSell it yourself
Take full control of how buyers see your home on Zillow by listing For Sale by Owner (FSBO).
List your homeWhat's special
Spacious eat-in kitchenSpacious secondary bedroomsGenerous primary suiteDouble vanitiesLarge walk-in closet
Zillow last checked:
Listing updated:
Listed by:
Kris Weaver,
Atlantic Sothebys Int'l Realty 757-777-9870,
Melanie Currey,
Atlantic Sothebys Int'l Realty
Bought with:
Kathleen Marquez
Howard Hanna Real Estate Svcs.
Source: REIN Inc.,MLS#: 10649531
Facts & features
Interior
Bedrooms & bathrooms
- Bedrooms: 5
- Bathrooms: 3
- Full bathrooms: 3
Rooms
- Room types: 1st Floor BR, Breakfast Area, PBR with Bath, Utility Room
Heating
- Heat Pump
Cooling
- Heat Pump
Appliances
- Included: 220 V Elec, Dishwasher, Disposal, Dryer, Microwave, Electric Range, Refrigerator, Washer, Gas Water Heater
- Laundry: Dryer Hookup, Washer Hookup
Features
- Primary Sink-Double, Walk-In Closet(s), Ceiling Fan(s), Pantry
- Flooring: Carpet, Laminate/LVP
- Windows: Window Treatments
- Attic: Pull Down Stairs
- Number of fireplaces: 1
- Fireplace features: Fireplace Gas-natural
- Common walls with other units/homes: No Common Walls
Interior area
- Total interior livable area: 2,412 sqft
Property
Parking
- Total spaces: 2
- Parking features: Garage Att 2 Car, 4 Space, Driveway
- Attached garage spaces: 2
- Has uncovered spaces: Yes
Features
- Stories: 2
- Patio & porch: Porch
- Pool features: None
- Fencing: Full,Privacy,Wood,Fenced
- Waterfront features: Not Waterfront
- Frontage length: 78
Lot
- Size: 7,535 Square Feet
- Dimensions: 78 x 93 x 98 x 78
- Features: Wooded
Details
- Parcel number: 0340000001831
- Zoning: R8S
Construction
Type & style
- Home type: SingleFamily
- Architectural style: Traditional
- Property subtype: Single Family Residence
Materials
- Vinyl Siding
- Foundation: Slab
- Roof: Asphalt Shingle
Condition
- New construction: No
- Year built: 2016
Utilities & green energy
- Sewer: City/County
- Water: City/County
- Utilities for property: Cable Hookup
Community & HOA
Community
- Security: Security System
- Subdivision: Forest Cove
HOA
- Has HOA: No
Location
- Region: Chesapeake
Financial & listing details
- Price per square foot: $203/sqft
- Tax assessed value: $472,800
- Annual tax amount: $4,775
- Date on market: 8/18/2026
Price history
Price history is unavailable.
Public tax history
| Year | Property taxes | Tax assessment |
|---|---|---|
| 2025 | $4,775 +6.2% | $472,800 +6.2% |
| 2024 | $4,497 +1% | $445,200 +1% |
| 2023 | $4,452 +7% | $440,800 +11.2% |
| 2022 | $4,161 +17.3% | $396,300 +17.3% |
| 2021 | $3,547 | $337,800 +6% |
| 2020 | -- | $318,800 +2.1% |
| 2019 | $3,277 +1.1% | $312,100 +1.1% |
| 2018 | $3,241 | $308,700 |
| 2017 | $3,241 +11.1% | $308,700 +11.1% |
| 2016 | $2,918 +297% | $277,900 +297% |
| 2015 | $735 | $70,000 |
Find assessor info on the county website
Neighborhood: Deep Creek North
Nearby homes
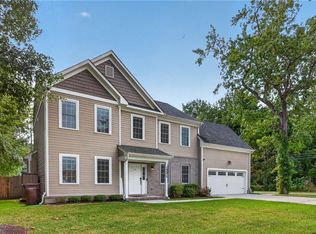
- $565,0005 bd3 ba2.4k sqft1201 Richwood Ave, Chesapeake, VA 23323For Sale
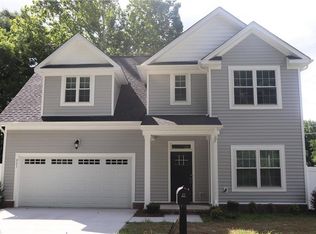
- $494,9005 bd-- ba2.2k sqft261 Jarvis Rd, Chesapeake, VA 23323Sold
- $180,700-- bd-- ba-- sqftShell Rd, Chesapeake, VA 23323Off Market
- $307,0003 bd1 ba1.7k sqft1200 Richwood Ave, Chesapeake, VA 23323Off Market
- $508,7005 bd3 ba2.4k sqft253 Gruen St, Chesapeake, VA 23323Off Market
- $548,8005 bd3 ba2.6k sqft255 Gruen St, Chesapeake, VA 23323Off Market
- $466,7004 bd3 ba2k sqft1209 Richwood Ave, Chesapeake, VA 23323Off Market
- $499,0005 bd-- ba2.2k sqft1215 Richwood Ave, Chesapeake, VA 23323Sold
Nearby schools
GreatSchools rating
- 8/10Deep Creek Elementary SchoolGrades: PK-5Distance: 1.5 mi
- 5/10Deep Creek Middle SchoolGrades: 6-8Distance: 1.2 mi
- 5/10Deep Creek High SchoolGrades: 9-12Distance: 1.8 mi
Schools provided by the listing agent
- Elementary: Deep Creek Elementary
- Middle: Deep Creek Middle
- High: Deep Creek
Source: REIN Inc.. This data may not be complete. We recommend contacting the local school district to confirm school assignments for this home.
Sell for more on Zillow
Get a Zillow Showcase℠ listing at no additional cost and you could sell for .
$490,300
2% more
+$9,806
With Zillow Showcase(estimated)
$500,106
Sell for more on Zillow
Get a Zillow Showcase℠ listing at no additional cost and you could sell for .
$490,300
2% more
+$9,806
With Zillow Showcase(estimated)
