Skip main navigation
Sold for $500,000
  • $500,000

    265 Merline Road, Vernon, CT 06066

    4beds
    2,516sqft
    Single Family Residence
    Built in 1970
    0.7 Acres Lot
    $500,100 Zestimate®
    $199/sqft
    $4,974 Estimated rent

    Home value

    $500,100

    $465,000 - $535,000

    $4,974/mo

    Zestimate® history
    Loading
    Loading...

    Owner options

    List your home for rent

    $4,974/mo

    Rent Zestimate®

    Find your next renter with Zillow Rental Manager. Plus, with online applications, you can quickly screen prospective tenants – for free.

    Learn more

    $4,974/mo

    Rent Zestimate®

    Refinance and save

    $3,609/mo

    Est. payment

    Refinancing to a lower rate could help reduce your monthly payments and save thousands over the life of the loan.

    See today's rates

    $3,609/mo

    Est. payment

    Explore your selling options

    Work with a Zillow partner agent

    Leverage their expertise and Zillow's premium Showcase listings to get your home seen by more buyers.

    Get started

    List with your own agent

    Get your home in front of millions of buyers by listing it on Zillow.

    Learn how to do it

    Sell it yourself

    Take full control of how buyers see your home on Zillow by listing For Sale by Owner (FSBO).

    List your home

    What's special

    Bright and inviting sunroomMain level laundryHardwood floors throughoutSpacious homeBrand-new roofGas heat
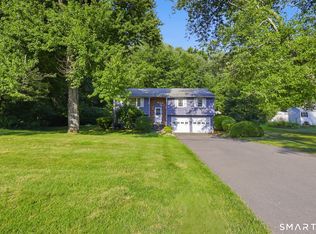
    **Highest & Best Offers Due Sunday July 26th by 6pm**Beautifully updated 4 bedroom, 2.5 bath Colonial with a 1 bedroom, 1 bath in-law apartment, offering the perfect setup for multigenerational living or extended guests. This spacious home features hardwood floors throughout, gas heat and a brand-new roof for added peace of mind. Enjoy the bright and inviting sunroom, the perfect place to relax with your morning coffee, featuring direct access to the deck overlooking the inground pool and spacious, level backyard ideal for entertaining, summer gatherings, or simply unwinding outdoors. The main level laundry adds everyday convenience, while the partially finished lower level provides additional living space with plenty of room for storage. Conveniently located just minutes from major highways, shopping, and restaurants. Don't miss this incredible opportunity to make it yours!

    Zillow last checked:

    Listing updated:

    Listed by:

    Amber L. Alcazar (860)771-9686,

    Coldwell Banker Realty 860-644-2461

    Bought with:

    Jennifer Albert, RES.0820984

    Coldwell Banker Realty

    Source: Smart MLS,MLS#: 24178871MLS Logo

    Facts & features

    Interior

    Bedrooms & bathrooms
    • Bedrooms: 4
    • Bathrooms: 4
    • Full bathrooms: 3
    • 1/2 bathrooms: 1
    Primary bedroom
    • Features: Full Bath, Stall Shower, Whirlpool Tub, Walk-In Closet(s), Hardwood Floor
    • Level: Upper
    Bedroom
    • Features: Hardwood Floor
    • Level: Upper
    Bedroom
    • Features: Hardwood Floor
    • Level: Upper
    Bedroom
    • Features: Hardwood Floor
    • Level: Upper
    Bathroom
    • Features: Laundry Hookup
    • Level: Main
    Bathroom
    • Features: Tub w/Shower
    • Level: Upper
    Bathroom
    • Features: Stall Shower
    • Level: Main
    Dining room
    • Features: Hardwood Floor
    • Level: Main
    Family room
    • Features: Hardwood Floor
    • Level: Main
    Kitchen
    • Features: Quartz Counters, Eating Space, Kitchen Island, Hardwood Floor
    • Level: Main
    Living room
    • Features: Bay/Bow Window, Fireplace, Hardwood Floor
    • Level: Main
    Heating
    • Hot Water, Natural Gas
    Cooling
    • None
    Appliances
    • Included: Gas Cooktop, Microwave, Refrigerator, Dishwasher, Disposal, Washer, Dryer, Water Heater
    • Laundry: Main Level
    Features
    • Central Vacuum, In-Law Floorplan
    • Basement: Full,Partially Finished
    • Attic: Access Via Hatch
    • Number of fireplaces: 1
    Interior area
    • Total structure area: 2,516
    • Total interior livable area: 2,516 sqft
    • Finished area above ground: 2,516

    Property

    Parking
    • Total spaces: 4
    • Parking features: Attached, Paved, Off Street, Driveway, Garage Door Opener, Private
    • Attached garage spaces: 2
    • Has uncovered spaces: Yes
    Features
    • Patio & porch: Deck
    • Exterior features: Rain Gutters
    • Has private pool: Yes
    • Pool features: In Ground
    Lot
    • Size: 0.7 Acres
    • Features: Few Trees
    Details
    • Parcel number: 1825855
    • Zoning: R-27

    Construction

    Type & style
    • Home type: SingleFamily
    • Architectural style: Colonial
    • Property subtype: Single Family Residence
    Materials
    • Vinyl Siding
    • Foundation: Concrete Perimeter
    • Roof: Asphalt
    Condition
    • New construction: No
    • Year built: 1970

    Utilities & green energy

    • Sewer: Public Sewer
    • Water: Public
    • Utilities for property: Cable Available

    Community & HOA

    Community
    • Features: Medical Facilities, Park, Near Public Transport, Shopping/Mall
    HOA
    • Has HOA: No
    Location
    • Region: Vernon

    Financial & listing details

    • Price per square foot: $199/sqft
    • Tax assessed value: $249,410
    • Annual tax amount: $9,001
    • Date on market: 7/23/2026

    Price history

    DateEventPrice
    8/26/2026Sold$500,000+16.3%$199/sqft
    Source: Smart MLS #24178871 Report a problem
    7/27/2026Pending sale$429,900$171/sqft
    Source: Smart MLS #24178871 Report a problem
    7/23/2026Listed for sale$429,900+68.7%$171/sqft
    Source: Smart MLS #24178871 Report a problem
    7/15/2002Sold$254,900+30.3%$101/sqft
    Source: Public Record Report a problem
    3/29/2000Sold$195,700$78/sqft
    Source: Public Record Report a problem

    Public tax history

    YearProperty taxesTax assessment
    2025$9,001 +2.8%$249,410
    2024$8,752 +5.1%$249,410
    2023$8,328 $249,410
    2022$8,328 +2.9%$249,410 +22.1%
    2021$8,092 $204,190
    2020$8,092 $204,190
    2019$8,092 $204,190
    2018$8,092 +2.4%$204,190
    2017$7,904 +7.8%$204,190 +5.9%
    2016$7,333 +3%$192,820
    2015$7,117 +2.2%$192,820
    2014$6,963 +2%$192,820
    2013$6,826 +5.3%$192,820
    2012$6,485 -1.9%$192,820 -12.8%
    2011$6,610 -0.4%$221,070
    2010$6,637 +5.6%$221,070
    2009$6,283 -6.1%$221,070
    2008$6,694 -8%$221,070
    2007$7,275 +32.1%$221,070 +47.4%
    2006$5,509 +2.6%$149,980
    2005$5,368 +1.3%$149,980
    2004$5,299 +9.3%$149,980 +3.8%
    2003$4,846 $144,487
    Find assessor info on the county website

    Neighborhood: 06066

    Nearby schools

    GreatSchools rating
    Schools provided by the listing agent
    • Middle: Vernon Center
    • High: Rockville

    Source: Smart MLS. This data may not be complete. We recommend contacting the local school district to confirm school assignments for this home.

    Sell for more on Zillow
    Get a Zillow Showcase℠ listing at no additional cost and you could sell for .
    $500,100
    2% more
    +$10,002
    With Zillow Showcase(estimated)
    $510,102
    Sell for more on Zillow
    Get a Zillow Showcase℠ listing at no additional cost and you could sell for .
    $500,100
    2% more
    +$10,002
    With Zillow Showcase(estimated)
    $510,102