Fenced patioStainless steel appliancesNewer appliancesCustom slow-close birch cabinetrySolid pine interior doorsPella windowsEnd lot
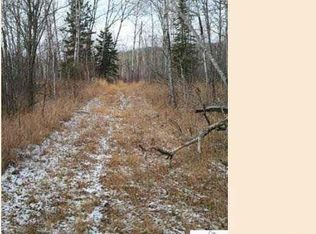

Tucked at the quiet edge of the desirable Mink Ranch community in Lutsen near the base of Lutsen Ski Hill, this beautifully crafted newer home offers a rare blend of peaceful quiet, efficiency, and North Shore charm. Set on an end lot, this home feels immersed in nature, with tranquil forest views from nearly every window and a protected outlot land just beyond the backyard. Thoughtfully designed for comfort in every season, the home features in-floor radiant heat with three zones, high-efficiency systems including an on-demand propane water heater, newer appliances and quality construction throughout—from solid pine interior doors and Pella windows to custom slow-close birch cabinetry and stainless steel appliances. Outside, a fenced patio and fire pit create a welcoming setting for quiet evenings under the pines and Northern Lights. Perfectly positioned in the heart of the North Shore recreation corridor, the home sits just minutes from world-class skiing at Lutsen Mountains and a short drive from the harbor town of Grand Marais. Local favorites—including the cozy café at Fika Coffee, provisions from Lockport Grill, Clearview General Store, and tastings at North Shore Winery and Cider Company—are just around the corner. The North Shore State Trail borders nearby, offering immediate access to year-round outdoor adventure. With fiber internet delivering 100+ Mbps. No worries with shared water, sewer, and snow removal, this home provides effortless North Shore living in a welcoming way, preserving the peaceful character of community.
135 days
|
461
|
9
|
Zillow last checked:
Listing updated:
Listed by:
Inger Andress303-947-6773,
Edina Realty, Inc. - Lutsen
Source: Lake Superior Area Realtors as distributed by MLS GRID,MLS#: 6123985
Facts & features
Interior
Bedrooms & bathrooms
Bedrooms: 3
Bathrooms: 1
Full bathrooms: 1
Main level bedrooms: 1
Primary bedroom
Description: Views of the natural outdoor woods with Large Closet
Level: Main
Area: 110 Square Feet
Dimensions: 10 x 11
Bedroom
Description: Views of the nature on both sides of the room
Level: Main
Area: 110 Square Feet
Dimensions: 10 x 11
Bedroom
Description: Views of the backyard bird feeders and nature
Level: Main
Area: 110 Square Feet
Dimensions: 10 x 11
Bathroom
Description: Full Bath with storage cupbaords
Level: Main
Area: 55 Square Feet
Dimensions: 5 x 11
Kitchen
Description: Modern appliances, open spacious concept
Explore the cost of this home by adjusting the details. Changes won't be saved.
Principal & interest
$1,547
Mortgage insurance
$0
Property taxes
$170
Home insurance
$105
HOA fees
$0
Utilities
Not included
All calculations are estimates and provided by Zillow, Inc. for informational purposes only. Actual amounts may vary.
HOA fees may include property taxes on listings classified as Co-Ops. Contact the listing agent and/or owner for fee details.
Mortgage interest rates are dependent on a number of factors, including credit score, down payment, and repayment length. Interest rate data provided by Zillow Group Marketplace, Inc. as of 1/1/1970 from various mortgage lenders with which we have lead or other similar arrangements; the Estimated Payment is an average of those rates.
See how much you could borrow to make a competitive offer.