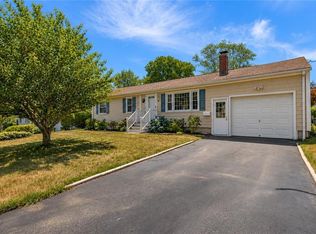
Welcome to this well-maintained 3–4 bedroom, 1.5-bath home nestled on a beautiful 0.60-acre lot in desirable Smithfield. This inviting home features hardwood floors, a newly remodeled full bathroom, and a spacious living room with a cozy fireplace. The partially finished walkout lower level offers flexible living space that's perfect for a family room, home office, fourth bedroom, or recreation area. A one-car garage adds convenience and additional storage. Step outside to a beautiful, private backyard with plenty of room to relax, entertain, garden, or enjoy the peaceful surroundings. Ideally located near top-rated schools, shopping, restaurants, and everyday conveniences, this property offers the perfect combination of comfort, space, and location. Don't miss this wonderful opportunity to make this beautiful Smithfield home your own!
Pending
$489,900
265 Old County Rd, Smithfield, RI 02917
3beds
1,492sqft
Single Family Residence
Built in 1960
0.6 Acres Lot
$486,100 Zestimate®
$328/sqft
$-- HOA
What's special
Cozy fireplaceBeautiful private backyardPeaceful surroundingsOne-car garageHardwood floors
- 5 days |
- 1,844 |
- 115 |
Likely to sell faster than
Zillow last checked:
Listing updated:
Listed by:
Robert Shirley robertcshirley@msn.com,
RE/MAX Properties
Source: StateWide MLS RI,MLS#: 1418175
Facts & features
Interior
Bedrooms & bathrooms
- Bedrooms: 3
- Bathrooms: 2
- Full bathrooms: 1
- 1/2 bathrooms: 1
Primary bedroom
- Features: Ceiling Height 7 to 9 ft
- Level: First
Bedroom 1
- Features: Ceiling Height 7 to 9 ft
- Level: First
Bedroom 2
- Features: Ceiling Height 7 to 9 ft
- Level: First
Bedroom 4
- Features: Ceiling Height 7 to 9 ft
- Level: Lower
Bathroom
- Features: Ceiling Height 7 to 9 ft
- Level: Lower
Bathroom
- Features: Ceiling Height 7 to 9 ft
- Level: First
Family room
- Features: Ceiling Height 7 to 9 ft
- Level: Lower
Kitchen
- Features: Ceiling Height 7 to 9 ft
- Level: First
Laundry
- Features: Ceiling Height 7 to 9 ft
- Level: Lower
Living room
- Features: Ceiling Height 7 to 9 ft
- Level: First
Storage
- Features: Ceiling Height 7 to 9 ft
- Level: Lower
Utility room
- Features: Ceiling Height 7 to 9 ft
- Level: Lower
Heating
- Natural Gas, Forced Air, Hot Air
Cooling
- Window Unit(s)
Appliances
- Included: Dishwasher, Microwave, Oven/Range
Features
- Wall (Plaster), Plumbing (Mixed), Insulation (Ceiling), Insulation (Walls), Ceiling Fan(s)
- Flooring: Hardwood, Laminate
- Basement: Full,Interior and Exterior,Partially Finished,Bath/Stubbed,Bedroom(s),Common,Laundry,Playroom,Storage Space,Utility
- Attic: Attic Stairs
- Number of fireplaces: 1
- Fireplace features: Brick
Interior area
- Total structure area: 1,492
- Total interior livable area: 1,492 sqft
- Finished area above ground: 1,492
- Finished area below ground: 0
Video & virtual tour
Property
Parking
- Total spaces: 7
- Parking features: Attached, Driveway
- Attached garage spaces: 1
- Has uncovered spaces: Yes
Features
- Waterfront features: Walk to Fresh Water
Lot
- Size: 0.6 Acres
- Features: Wooded
Details
- Parcel number: SMITM34B000L020AU
- Other equipment: Cable TV
Construction
Type & style
- Home type: SingleFamily
- Architectural style: Ranch
- Property subtype: Single Family Residence
Materials
- Plaster, Vinyl Siding
- Foundation: Concrete Perimeter
Condition
- New construction: No
- Year built: 1960
Utilities & green energy
- Electric: 100 Amp Service, Circuit Breakers
- Sewer: Public Sewer
- Water: Municipal
- Utilities for property: Sewer Connected, Water Connected
Community & HOA
Community
- Features: Near Public Transport, Commuter Bus, Golf, Highway Access, Hospital, Interstate, Private School, Public School, Recreational Facilities, Restaurants, Schools, Near Shopping, Near Swimming, Tennis
- Subdivision: Georgiaville
HOA
- Has HOA: No
Location
- Region: Smithfield
Financial & listing details
- Price per square foot: $328/sqft
- Tax assessed value: $396,500
- Annual tax amount: $4,976
- Date on market: 7/17/2026
Estimated market value
$486,100
$462,000 - $510,000
$3,260/mo
Price history
| Date | Event | Price |
|---|---|---|
| 7/22/2026 | Pending sale | $489,900$328/sqft |
Source:  StateWide MLS RI #1418175 Report a problem StateWide MLS RI #1418175 Report a problem | ||
| 7/17/2026 | Listed for sale | $489,900+117.7%$328/sqft |
Source: StateWide MLS RI #1418175 Report a problem | ||
| 11/4/2015 | Sold | $225,000+0%$151/sqft |
Source: Public Record Report a problem | ||
| 9/14/2015 | Listed for sale | $224,900+14.2%$151/sqft |
Source: EXIT Premier Realty #1107629 Report a problem | ||
| 11/14/2012 | Listing removed | $196,900$132/sqft |
Source: Coldwell Banker Residential Brokerage - Smithfield #1018270 Report a problem | ||
| 9/20/2012 | Price change | $196,900-1.5%$132/sqft |
Source: Coldwell Banker Residential Brokerage - Smithfield #1018270 Report a problem | ||
| 8/1/2012 | Price change | $199,900-8.9%$134/sqft |
Source: Coldwell Banker Residential Brokerage - Smithfield #1018270 Report a problem | ||
| 5/30/2012 | Listed for sale | $219,500+51.4%$147/sqft |
Source: Coldwell Banker Res. Brokerage #1018270 Report a problem | ||
| 3/25/2009 | Sold | $145,000-26.8%$97/sqft |
Source: Public Record Report a problem | ||
| 6/19/2008 | Sold | $198,107+86.9%$133/sqft |
Source: Public Record Report a problem | ||
| 11/14/1997 | Sold | $106,000$71/sqft |
Source: Public Record Report a problem | ||
Public tax history
| Year | Property taxes | Tax assessment |
|---|---|---|
| 2025 | $4,913 +8.8% | $396,500 +26.8% |
| 2024 | $4,517 +5.2% | $312,800 |
| 2023 | $4,292 +2.7% | $312,800 |
| 2022 | $4,179 +5.7% | $312,800 +35.5% |
| 2021 | $3,955 0% | $230,900 |
| 2020 | $3,955 +1.9% | $230,900 |
| 2019 | $3,881 +2.7% | $230,900 +7.3% |
| 2018 | $3,779 0% | $215,200 |
| 2017 | $3,779 +5% | $215,200 |
| 2016 | $3,600 +4.2% | $215,200 +9.4% |
| 2015 | $3,456 -0.9% | $196,700 -9.6% |
| 2012 | $3,486 +1.1% | $217,600 |
| 2011 | $3,449 +1.7% | $217,600 |
| 2010 | $3,392 -0.9% | $217,600 -11.1% |
| 2009 | $3,424 +2.2% | $244,900 |
| 2008 | $3,350 +3.4% | $244,900 |
| 2007 | $3,240 -0.4% | $244,900 +16% |
| 2006 | $3,252 +4.9% | $211,200 |
| 2005 | $3,100 +5.2% | $211,200 |
| 2004 | $2,946 | $211,200 |
Find assessor info on the county website
Monthly payment
Est. payment
Payment breakdown
Explore the cost of this home by adjusting the details. Changes won't be saved.Climate risks
Neighborhood: 02917
Nearby schools
GreatSchools rating
- 8/10Old County Road SchoolGrades: K-5Distance: 0.6 mi
- 7/10Vincent J. Gallagher Middle SchoolGrades: 6-8Distance: 1.4 mi
- 6/10Smithfield High SchoolGrades: 9-12Distance: 1.5 mi
- $482,6002 bd2 ba1k sqft267 Old County Rd, Smithfield, RI 02917Off Market
- $651,5003 bd1 ba1.2k sqft263 Old County Rd, Smithfield, RI 02917Off Market
- $431,9002 bd1 ba1k sqft273 Old County Rd, Smithfield, RI 02917Off Market
- $467,5002 bd1 ba1.4k sqft266 Old County Rd, Smithfield, RI 02917Off Market
- $387,0002 bd1 ba990 sqft268 Old County Rd, Smithfield, RI 02917Sold
- $435,0003 bd1 ba1.2k sqft270 Old County Rd, Smithfield, RI 02917Sold
- $460,6003 bd1 ba1k sqft5 Granite Ledge Ave, Smithfield, RI 02917Off Market
- $544,9003 bd2 ba2.4k sqft272 Old County Rd, Smithfield, RI 02917Off Market
A local agent can set up tours, give advice and negotiate with sellers.
A local lender can help you make sure your offer is ready when you are.
Similar homes
- $489,9004 bd2 ba2.1k sqft35 Fenwood Ave, Smithfield, RI 02917For Sale

 MLS ID #1417085, Robin Pastore, CENTURY 21 Gonsalves - Pastore. StateWide MLS RI
 - $495,0003 bd1 ba1.9k sqft48 Lakeside Dr, Smithfield, RI 02917For Sale
 MLS ID #1417106, Riley White, Keller Williams Leading Edge. StateWide MLS RI
 - $599,9004 bd2 ba1.7k sqft8 Wolf Hill Rd, Smithfield, RI 02917For Sale
 MLS ID #1417643, Nicholson Cantave, Cantave Realty Group, Inc.. StateWide MLS RI
 - $--4 bd2 ba1.5k sqft83 A Locust Ave, North Providence, RI 02911Auction
 Auction.com 2
 - $474,9003 bd2 ba1.6k sqft24 Morton Ave, Johnston, RI 02919For SaleMLS ID #1418267, Terry Cipolla, First Choice Real Estate Group. StateWide MLS RI
- $450,0003 bd1 ba1.1k sqft92 Irons Ave, Johnston, RI 02919For SaleMLS ID #1418412, Carla Menard, Keller Williams Coastal. StateWide MLS RI
- $499,0193 bd2 ba1.9k sqft29 Dean Ave, Johnston, RI 02919For SaleMLS ID #1416975, Steve Eccleston, RI Real Estate Services. StateWide MLS RI
- $574,9003 bd2 ba1.3k sqft8 Barnes St, Smithfield, RI 02828For SaleMLS ID #1418300, Jo-Ann Carlton, RE/MAX Properties. StateWide MLS RI
- $475,0004 bd2 ba2.1k sqft15 Mathewson St, Johnston, RI 02919For SaleMLS ID #1417837, Fernanda Diaz, The Network. StateWide MLS RI
- $449,0002 bd2 ba2.1k sqft26 Tucker St, Glocester, RI 02814For SaleMLS ID #1418655, Fatima Pires, Keller Williams South Watuppa. StateWide MLS RI
- $499,9003 bd2 ba1.3k sqft11 Lynde St, Providence, RI 02908For SaleMLS ID #1418588, Diana Barone, RE/MAX ONE. StateWide MLS RI
- $490,0002 bd1 ba1.4k sqft3 Douglas Cir, Smithfield, RI 02828For SaleMLS ID #1415780, Michael Lambrese, RE/MAX Properties. StateWide MLS RI
- $459,0004 bd2 ba1.7k sqft29 Parker St, Glocester, RI 02814For SaleMLS ID #1417790, Ed Duffy, Alltown Real Estate Group. StateWide MLS RI
- $479,9003 bd2 ba1.5k sqft10 Pelham Pkwy, North Providence, RI 02911For SaleMLS ID #1417676, Lisa Avedisian, Compass. StateWide MLS RI
- $439,0003 bd1 ba1.5k sqft8 Halsey St, North Providence, RI 02911For SaleMLS ID #1418104, The Homestead Group, Residential Properties Ltd.. StateWide MLS RI
- $585,0003 bd3 ba2k sqft3 Rogler Farm Rd, Smithfield, RI 02917For SaleMLS ID #1413353, Joy Riley, Westcott Properties. StateWide MLS RI
- $359,0002 bd2 ba1.2k sqftHomestead Mill, Smithfield, RI 02917For SaleMLS ID #1418310, Ivanna Mendez, Westcott Properties. StateWide MLS RI
- $439,9994 bd2 ba2.2k sqft2 Whitman St, Smithfield, RI 02917For SaleMLS ID #1408594, Jonathan Wojtowicz, RE/MAX Impact. StateWide MLS RI
- $499,9003 bd4 ba1.4k sqft36 Wentworth St, North Providence, RI 02904For SaleMLS ID #1416434, Scott McGee, RE/MAX Properties. StateWide MLS RI
- $624,9002 bd2 ba1.5k sqft20 Richard St, Smithfield, RI 02917For SaleMLS ID #1414716, Paul Vanasse, Paul Vanasse and Associates RE. StateWide MLS RI
