Discover easy, low-maintenance living just moments from the charm of Pawtuxet Village! This spacious 2-bedroom, 2.5-bath townhouse offers the perfect blend of comfort, style, and convenience. Step inside to a bright and inviting open-concept layout featuring beautiful hardwood floors, abundant natural light, and a cozy gas fireplace that anchors the living area. The well-appointed kitchen offers granite countertops, stainless steel appliances, generous cabinetry, and a center island with seating, flowing seamlessly into the dining and living spaces. Just outside, a private patio provides the perfect setting for morning coffee, summer grilling, or unwinding at the end of the day. Upstairs, two generously sized bedrooms each feature their own private full bath, including a spacious primary suite. Additional highlights include central air, in-unit laundry, and dedicated parking. Enjoy being within walking distance to the shops, restaurants, and picturesque waterfront of Pawtuxet Village, while remaining just minutes from Providence, major highways, and everyday conveniences.
Active under contract
$434,900
265 Post Rd APT 4, Warwick, RI 02888
2beds
1,244sqft
Condominium
Built in 2008
-- sqft lot
$-- Zestimate®
$350/sqft
$350/mo HOA
What's special
Center island with seatingCozy gas fireplaceWell-appointed kitchenGenerous cabinetryIn-unit laundryPrivate patioCentral air
- 21 days
- 644
- 16
Zillow last checked:
Listing updated:
Listed by:
The Petreccia Group 401-439-8835,
RE/MAX ADVANTAGE GROUP
Source: StateWide MLS RI,MLS#: 1427228
Facts & features
Interior
Bedrooms & bathrooms
- Bedrooms: 2
- Bathrooms: 3
- Full bathrooms: 2
- 1/2 bathrooms: 1
Bathroom
- Features: Bath w Tub & Shower
Heating
- Natural Gas, Forced Air
Cooling
- Central Air
Appliances
- Included: Dishwasher, Dryer, Microwave, Refrigerator, Washer, Gas Water Heater
- Laundry: In Unit
Features
- Wall (Dry Wall), Plumbing (Mixed), Insulation (Ceiling), Insulation (Walls)
- Flooring: Ceramic Tile, Hardwood, Laminate
- Basement: None
- Has fireplace: Yes
- Fireplace features: Zero Clearance
Interior area
- Total structure area: 1,244
- Total interior livable area: 1,244 sqft
- Finished area above ground: 1,244
- Finished area below ground: 0
Video & virtual tour
Property
Parking
- Total spaces: 2
- Parking features: No Garage, Assigned, Driveway
- Has uncovered spaces: Yes
Features
- Stories: 2
- Entry location: Private Entry
- Waterfront features: Walk to Salt Water
Lot
- Features: Paved
Details
- Parcel number: WARWM291B0047L0004
Construction
Type & style
- Home type: Condo
- Property subtype: Condominium
Materials
- Dry Wall, Clapboard
- Foundation: Slab
Condition
- New construction: No
- Year built: 2008
Utilities & green energy
- Electric: 100 Amp Service, Circuit Breakers
- Sewer: In Fee, Public Sewer
- Water: In Fee
- Utilities for property: Sewer Connected, Water Connected
Community & HOA
Community
- Features: Near Public Transport, Commuter Bus, Hospital, Interstate, Marina, Private School, Public School, Recreational Facilities, Restaurants, Schools, Near Shopping
HOA
- Has HOA: No
- HOA fee: $350 monthly
Location
- Region: Warwick
Financial & listing details
- Price per square foot: $350/sqft
- Tax assessed value: $306,900
- Annual tax amount: $5,054
- Date on market: 10/29/2026
- Inclusions: Per the rules and regulations of the association, dogs 50 lbs. and under at their mature weight are permitted upon board approval. Please read rules and regulations for pet rules.
Estimated market value
Not available
Estimated sales range
Not available
Not available
Price history
| Date | Event | Price |
|---|---|---|
| 11/13/2026 | Pending sale | $434,900$350/sqft |
Source:  StateWide MLS RI #1427228 Report a problem | ||
| 10/29/2026 | Listed for sale | $434,900$350/sqft |
Source: StateWide MLS RI #1427228 Report a problem | ||
| 10/28/2026 | Listing removed | $434,900$350/sqft |
Source: StateWide MLS RI #1420089 Report a problem | ||
| 10/13/2026 | Pending sale | $434,900$350/sqft |
Source: StateWide MLS RI #1420089 Report a problem | ||
| 10/6/2026 | Price change | $434,900-3.3%$350/sqft |
Source: StateWide MLS RI #1420089 Report a problem | ||
| 9/10/2026 | Listed for sale | $449,900+119.5%$362/sqft |
Source: StateWide MLS RI #1420089 Report a problem | ||
| 3/16/2015 | Sold | $205,000-4.6%$165/sqft |
Source: Public Record Report a problem | ||
| 9/4/2014 | Listed for sale | $214,900-3.2%$173/sqft |
Source: Slocum Realty #1077743 Report a problem | ||
| 2/14/2014 | Sold | $222,000+1.8%$178/sqft |
Source: Public Record Report a problem | ||
| 6/8/2013 | Listed for sale | $218,000+18.5%$175/sqft |
Source: Coldwell Banker Res. Brokerage #1043177 Report a problem | ||
| 11/30/2009 | Sold | $184,000$148/sqft |
Source: Public Record Report a problem | ||
Public tax history
| Year | Property taxes | Tax assessment |
|---|---|---|
| 2025 | $4,441 | $306,900 |
| 2024 | $4,441 +2% | $306,900 |
| 2023 | $4,355 +14.7% | $306,900 +51.3% |
| 2022 | $3,798 | $202,800 |
| 2021 | $3,798 | $202,800 |
| 2020 | $3,798 | $202,800 |
| 2019 | $3,798 -6.6% | $202,800 +3.7% |
| 2018 | $4,066 +2.8% | $195,500 |
| 2017 | $3,957 | $195,500 |
| 2016 | $3,957 +6.7% | $195,500 +9.3% |
| 2015 | $3,710 +3.4% | $178,800 |
| 2014 | $3,587 +1.4% | $178,800 |
| 2013 | $3,538 | $178,800 |
Find assessor info on the county website
Monthly payment
Est. payment
Payment breakdown
Explore the cost of this home by adjusting the details. Changes won't be saved.Climate risks
Neighborhood: 02888
Similar homes
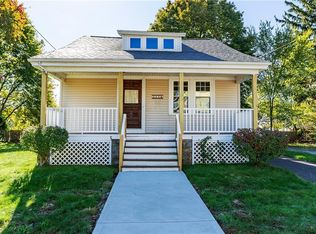
- $459,9003 bd2 ba1.4k sqft222 Harrison Ave, Warwick, RI 02888For Sale
 MLS ID #1427397, John Mulhearn, Rhode Island Realty Group, LLC. StateWide MLS RI
- $555,9002 bd2 ba1.1k sqft62 Sweetfern Rd, Warwick, RI 02888For Sale
 MLS ID #1426102, Denise Leonard, BHHS Commonwealth Real Estate. StateWide MLS RI
- $479,9993 bd1 ba1.4k sqft77 Prescott Ave E, Riverside, RI 02915For Sale
 MLS ID #1428851, Christine Xavier, Keller Williams South Watuppa. StateWide MLS RI
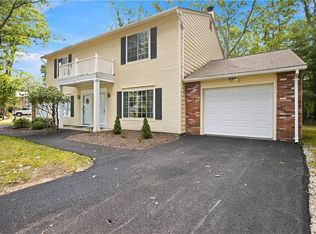
- $400,0002 bd2 ba1.2k sqftEagle Nest, Warwick, RI 02818For Sale
 MLS ID #1427538, Cindy Erickson, Corcoran Chart House Realty. StateWide MLS RI
- $389,0003 bd2 ba1.2k sqft54 Ring Street Condos, Providence, RI 02909For SaleMLS ID #1427836, Geddes Dupuis Team, Residential Properties Ltd.. StateWide MLS RI
- $449,9003 bd2 ba1.5k sqft53 Edgewood Ave, Cranston, RI 02905For SaleMLS ID #1425782, Andrea Belanger, Keller Williams South Watuppa. StateWide MLS RI
- $499,9003 bd2 ba1.5k sqft43 Ferrier Dr, Warwick, RI 02888For SaleMLS ID #1419089, The Peter Izzi Team, REMAX Revolution. StateWide MLS RI
- $529,0002 bd3 ba1.7k sqftDean Estates/Dean Ridge, Cranston, RI 02920For SaleMLS ID #1428861, Terry Cipolla, First Choice Real Estate Group. StateWide MLS RI
- $429,9003 bd1 ba1.7k sqft54 Coit Ave, West Warwick, RI 02893For SaleMLS ID #1428045, Victoria Calabro, JPAR Prime Real Estate. StateWide MLS RI
- $374,9002 bd2 ba1k sqftThe Residences In Saw Mill Square, North Kingstown, RI 02852For SaleMLS ID #1428641, The Rachel Jones Team, SKD Real Estate. StateWide MLS RI
- $425,0002 bd1 ba1.1k sqft80 Auburn St, Pawtucket, RI 02860For SaleMLS ID #1426711, Mary Webb, Williams & Stuart Real Estate. StateWide MLS RI
- $415,0003 bd2 ba1.3k sqft37 Homer St, Providence, RI 02905For SaleMLS ID #1422926, Yolanda Nazario, REMAX Revolution. StateWide MLS RI
- $385,0002 bd2 ba1.6k sqft94 Freese St, Providence, RI 02908For SaleMLS ID #1428830, Devin Sheehan, SERHANT.. StateWide MLS RI
- $549,9002 bd2 ba1.2k sqftNorth Farm, Bristol, RI 02809For SaleMLS ID #1426389, Tracey Mulvey, RE/MAX River's Edge - Bristol. StateWide MLS RI
- $399,9003 bd1 ba1.4k sqft9 Chestnut Ave, Cranston, RI 02910For SaleMLS ID #1426656, Sandra Sousa, Williams & Stuart Real Estate. StateWide MLS RI
- $359,9002 bd1 ba1k sqft321 Church Ave, Warwick, RI 02889For SaleMLS ID #1424996, Steve Cook, Compass. StateWide MLS RI
- $500,0003 bd1 ba1.6k sqft100 Grand Ave, Warwick, RI 02889For SaleMLS ID #1427587, Robert Ciaramello, Century 21 Limitless. StateWide MLS RI
- $434,9003 bd1 ba1k sqft136 Windmill St, Pawtucket, RI 02860For SaleMLS ID #1418419, The Realpro Group, REALPRO by The Water. StateWide MLS RI
- $479,9003 bd2 ba1k sqft23 Aberdeen St, West Warwick, RI 02893For SaleMLS ID #1428025, Paula Gallant, REMAX Revolution. StateWide MLS RI
- $385,0002 bd1 ba838 sqft510 Wickenden Street Condominiums, Providence, RI 02903For SaleMLS ID #1421744, Matthew St. Ours, RE/MAX Professionals. StateWide MLS RI
