
Privacy, usable acreage, quality craftsmanship, and exceptional garage space come together at 265 Timber Ridge Road. Situated on approximately 4.73 acres along a quiet dead-end road, this ranch style home offers approximately 655 feet of road frontage, a pond, and substantial fencing along three sides. Whether you envision a mini farm, garden, space for animals, or simply room to enjoy the outdoors, this property offers plenty of possibilities in a peaceful East Tennessee setting.
Inside, the home is filled with character and natural light. Solid wood doors, custom cabinetry, custom wood trim, and wood beams reflect the craftsmanship found throughout. A stone fireplace anchors the spacious great room, while the light-filled flex room just off the kitchen can serve as a dining room, second living area, home office, playroom, or hobby space. The renovated kitchen features custom cabinetry, a built-in coffee bar, and a modern white Café appliance package.
The home has been thoughtfully updated over the years. Improvements include replacement windows, vinyl siding, PEX plumbing, a water heater, and a Kinetico whole-house water-softening system with reverse osmosis in the kitchen. The hall bathroom was renovated in 2018, followed by the kitchen in 2019. A 16' x 16' dining-room addition and a 16' x 16' Trex composite deck were completed in 2020.
More recent improvements include retaining walls and a concrete pad at the upper garage in 2024. In 2025, new roofs were installed on both the house and detached garage which includes new underlayment, shingles, drip edge, and ridge vents. New front gutters and a renovated primary bathroom were also completed in 2025.
2026 improvements include new vinyl siding, gutters with leaf guards, a garage mini-split system, a new exterior door, basement ceiling drywall, and finished and painted drywall in the upper garage.
Garage and storage space are exceptional, with a two-car attached garage, a two-car drive-under garage, and a separate two-car detached garage. Finished space above the detached garage provides additional flexibility for an office, studio, hobby area, recreation room, or storage. New garage doors and openers for the detached garage are included but have not been installed.
With its pond, acreage, flexible living spaces, extensive garage capacity, numerous improvements, and no through traffic, this property offers a combination of space, function, and privacy that is difficult to find.
For sale
$589,950
265 Timber Ridge Rd, Rogersville, TN 37857
3beds
2,227sqft
Single Family Residence, Residential
Built in 1994
4.73 Acres Lot
$-- Zestimate®
$265/sqft
$-- HOA
What's special
Basement ceiling drywallRetaining wallsQuiet dead-end roadUsable acreageQuality craftsmanshipVinyl sidingNew vinyl siding
- 1 day
- 522
- 47
Zillow last checked:
Listing updated:
Listed by:
Amy Patterson 423-360-1181,
Conservus Homes 423-343-4307
Source: TVRMLS,MLS#: 10000169
Facts & features
Interior
Bedrooms & bathrooms
- Bedrooms: 3
- Bathrooms: 2
- Full bathrooms: 2
Primary bedroom
- Level: Lower
Heating
- Electric, Fireplace(s), Heat Pump, Propane
Cooling
- Ceiling Fan(s), Central Air
Appliances
- Included: Dishwasher, Range, Refrigerator, Water Softener, Water Softener Owned
- Laundry: Electric Dryer Hookup, Washer Hookup
Features
- Master Downstairs, Built-in Features, Entrance Foyer, Granite Counters, Open Floorplan, Remodeled
- Flooring: Carpet, Concrete, Hardwood, Tile
- Windows: Double Pane Windows, Window Treatment-Some
- Basement: Block,Exterior Entry,Finished,Garage Door,Interior Entry,Partial Heat,Partially Finished
- Number of fireplaces: 1
- Fireplace features: Great Room, Stone, See Remarks
Interior area
- Total structure area: 2,227
- Total interior livable area: 2,227 sqft
- Finished area below ground: 657
Property
Parking
- Total spaces: 6
- Parking features: Circular Driveway, Concrete, Detached, Garage Door Opener
- Garage spaces: 6
- Has uncovered spaces: Yes
Features
- Levels: One
- Stories: 1
- Patio & porch: Deck
- Fencing: Pasture
Lot
- Size: 4.73 Acres
- Dimensions: 461 x 194 x 263 x 641 x 272 x 55 x 201 x 132
- Topography: Farm Pond, Cleared, Level, Pasture, Rolling Slope
Details
- Additional structures: Second Garage, Workshop
- Parcel number: 137 043.05
- Zoning: RS
Construction
Type & style
- Home type: SingleFamily
- Architectural style: Craftsman,Ranch
- Property subtype: Single Family Residence, Residential
Materials
- Brick, Vinyl Siding
- Foundation: Block
- Roof: Asphalt,Shingle
Condition
- Updated/Remodeled,Above Average
- New construction: No
- Year built: 1994
Utilities & green energy
- Sewer: Septic Tank
- Water: Public
- Utilities for property: Electricity Connected, Water Connected, Cable Connected
Community & HOA
Community
- Security: Security System Owned, Smoke Detector(s)
- Subdivision: Not In Subdivision
HOA
- Has HOA: No
- Amenities included: Landscaping, Sauna
Location
- Region: Rogersville
Financial & listing details
- Price per square foot: $265/sqft
- Date on market: 8/28/2026
- Listing terms: Cash,Conventional,USDA Loan,VA Loan
- Electric utility on property: Yes
Estimated market value
Not available
Estimated sales range
Not available
Not available
Price history
| Date | Event | Price |
|---|---|---|
| 8/28/2026 | Listed for sale | $589,950$265/sqft |
Source: TVRMLS #10000169 Report a problem | ||
Public tax history
Tax history is unavailable.
Monthly payment
Est. payment
Payment breakdown
Explore the cost of this home by adjusting the details. Changes won't be saved.Climate risks
Neighborhood: 37857
Nearby schools
Schools provided by the listing agent
- Elementary: Hawkins
- Middle: Rogersville
- High: Cherokee
Source: TVRMLS. This data may not be complete. We recommend contacting the local school district to confirm school assignments for this home.
- $395,0003 bd2 ba1.3k sqft265 Timberidge Rd, Rogersville, TN 37857Off Market
- $180,500-- bd1 ba839 sqft237 Timber Ridge Rd, Rogersville, TN 37857Off Market
- $326,100-- bd2 ba1.4k sqft262 Timberidge Rd, Rogersville, TN 37857Off Market
- $301,900-- bd2 ba1.6k sqft244 Timberidge Rd, Rogersville, TN 37857Off Market
Similar homes
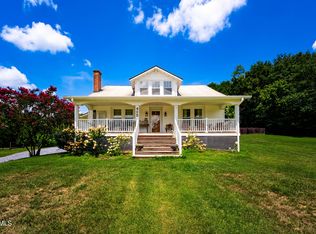
- $610,0003 bd3 ba1.5k sqft157 Chuck Rd, Rogersville, TN 37857For Sale
 MLS ID #9985283, Cody Fobber. TVRMLS
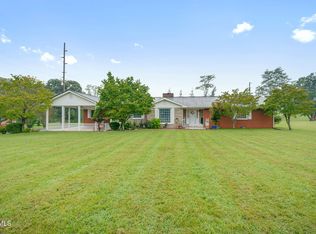
 - $549,0005 bd2 ba2.3k sqft425 McKinney Chapel Rd, Rogersville, TN 37857For Sale
 MLS ID #9998631, Joshua Gilliam. TVRMLS
 - $453,5004 bd3 ba2.2k sqft207 Westhills Dr, Rogersville, TN 37857For Sale
 MLS ID #9999838, Misty Clevinger. TVRMLS
 - $399,0005 bd3 ba2k sqft294 Horseshoe Bend Rd, Rogersville, TN 37857For Sale

 MLS ID #712689, Tonya Lee Estevez, Kornerstone Properties. Lakeway Area AOR
 - $489,9003 bd2 ba1.2k sqft1528 Highway 70 S, Rogersville, TN 37857For Sale
 MLS ID #3520747, James Robert Rechtin. RealTracs MLS as distributed by MLS GRID
 - $399,0004 bd3 ba2.9k sqft304 Russell Dr, Rogersville, TN 37857Active
 MLS ID #1350811, Jonathan Harkness, Norluxe Realty Chattanooga, LLC. East Tennessee Realtors
