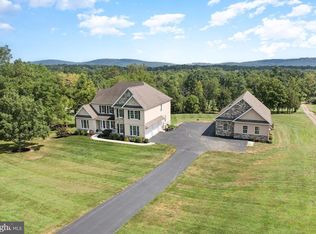
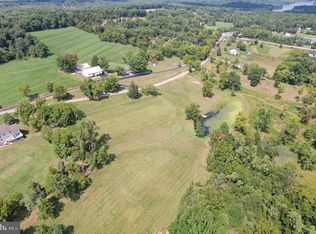
Welcome to this exceptional residence in Stonehedge Estates, situated in Northern York School District and Warrington Township, Pennsylvania. This builder's own home, crafted with meticulous care in 2009, is a showcase of luxury and sophistication, offering over two acres of scenic beauty. The grand design features spectacular Peruvian Teak wood flooring and an expansive great room with soaring 18+ foot ceilings, ideal for elegant entertaining. The heart of the home is the gourmet chef's kitchen, adorned with stunning granite countertops, under-cabinet lighting, a spacious bar/island, and a full pantry. A sunken living room, complete with a double-sided fireplace, provides a sprawling space for movie nights, while slider doors from the great room lead to a second-level deck with panoramic mountain views and glimpses of frequent deer visitors. The primary bedroom, conveniently located on the main level, is a sanctuary of relaxation with its fireplace, a jacuzzi, and a fully tiled walk-in shower. The main level also includes a half bath, a full-sized office, and a laundry room, offering the convenience of single-level living. Upstairs, you will find well-appointed guest bedrooms and a full bath. The lower level is a haven for recreation, featuring a finished game room, a beautiful billiard table, a dedicated dart-throwing area, a fitness center, and a full bathroom. There is also plenty of area for storage. The lower level is walk-out and opens to a covered back paver patio with a gas grill, perfect for outdoor gatherings, The property’s location is a tranquil retreat on a lightly traveled road, surrounded by other estate-style homes and offering mountain views. Outdoor enthusiasts will appreciate the proximity to Gifford Pinchot State Park, less than a mile away, where activities such as hiking, kayaking, fishing, and picnicking await. During winter, Ski Roundtop provides opportunities for snow tubing, skiing, and snowboarding. For convenience, this home offers easy access to major hubs like York, Lancaster, Harrisburg, Gettysburg, and Carlisle, For those yearning for urban adventures, Philadelphia is a two-and-a-half-hour drive away, while Baltimore is just an hour and a half, and the vibrant energy of New York City awaits in less than a four-hour journey. Experience the perfect blend of serene country living and urban convenience in this magnificent property, a true showplace that promises to impress and inspire.
Sold for $765,000
$765,000
265 W Camping Area Rd, Dover, PA 17315
3beds
5,153sqft
Single Family Residence
Built in 2009
2.27 Acres Lot
$814,000 Zestimate®
$148/sqft
$2,573 Estimated rent
Home value
$814,000
$773,000 - $855,000
$2,573/mo
Zestimate® history
Owner options
List your home for rent
$2,573/mo
Rent Zestimate®
Find your next renter with Zillow Rental Manager. Plus, with online applications, you can quickly screen prospective tenants – for free.
$2,573/mo
Rent Zestimate®
Refinance and save
$5,377/mo
Est. payment
Refinancing to a lower rate could help reduce your monthly payments and save thousands over the life of the loan.
$5,377/mo
Est. payment
Explore your selling options
Work with a Zillow partner agent
Leverage their expertise and Zillow's premium Showcase listings to get your home seen by more buyers.
Get startedList with your own agent
Get your home in front of millions of buyers by listing it on Zillow.
Learn how to do itSell it yourself
Take full control of how buyers see your home on Zillow by listing For Sale by Owner (FSBO).
List your homeWhat's special
Zillow last checked:
Listing updated:
Listed by:
Beth Shoop 717-571-5526,
Coldwell Banker Realty
Bought with:
Colleen Blume, RS222026L
Coldwell Banker Realty
Source: Bright MLS,MLS#: PAYK2066178
Facts & features
Interior
Bedrooms & bathrooms
- Bedrooms: 3
- Bathrooms: 4
- Full bathrooms: 3
- 1/2 bathrooms: 1
- Main level bathrooms: 2
- Main level bedrooms: 1
Rooms
- Room types: Living Room, Dining Room, Primary Bedroom, Bedroom 2, Bedroom 3, Kitchen, Family Room, Foyer, Exercise Room, Laundry, Office, Recreation Room, Primary Bathroom, Full Bath, Half Bath
Basement
- Area: 2200
Heating
- Forced Air, Heat Pump, Programmable Thermostat, Propane, Electric
Cooling
- Central Air, Electric
Appliances
- Included: Microwave, Built-In Range, Central Vacuum, Down Draft, Cooktop, Dishwasher, Dryer, Exhaust Fan, Oven/Range - Electric, Washer, Washer/Dryer Stacked, Water Heater, Electric Water Heater
- Laundry: Main Level, Laundry Room
Features
- Bar, Breakfast Area, Built-in Features, Butlers Pantry, Ceiling Fan(s), Central Vacuum, Combination Dining/Living, Combination Kitchen/Dining, Entry Level Bedroom, Family Room Off Kitchen, Open Floorplan, Formal/Separate Dining Room, Kitchen - Gourmet, Pantry, Primary Bath(s), Recessed Lighting, Upgraded Countertops, Walk-In Closet(s), Crown Molding, Store/Office, 2 Story Ceilings, 9'+ Ceilings, High Ceilings, Tray Ceiling(s)
- Flooring: Ceramic Tile, Hardwood, Carpet, Wood
- Doors: Atrium, Insulated
- Windows: Casement, Double Hung, Double Pane Windows, Insulated Windows, Low Emissivity Windows, Screens, Transom, Vinyl Clad
- Basement: Partial,Finished,Heated,Improved,Interior Entry,Space For Rooms,Walk-Out Access
- Number of fireplaces: 3
- Fireplace features: Electric, Double Sided, Gas/Propane
Interior area
- Total structure area: 5,853
- Total interior livable area: 5,153 sqft
- Finished area above ground: 3,653
- Finished area below ground: 1,500
Property
Parking
- Total spaces: 6
- Parking features: Garage Faces Side, Garage Door Opener, Attached, Driveway
- Attached garage spaces: 2
- Uncovered spaces: 4
Accessibility
- Accessibility features: >84" Garage Door
Features
- Levels: Two
- Stories: 2
- Patio & porch: Patio, Deck
- Exterior features: Extensive Hardscape, Lighting, Barbecue, Flood Lights, Stone Retaining Walls
- Pool features: None
- Has view: Yes
- View description: Pasture, Trees/Woods, Mountain(s)
- Frontage type: Road Frontage
Lot
- Size: 2.27 Acres
- Features: Backs to Trees, Cleared, Landscaped, Level, Open Lot, Premium, Rear Yard, Rural
Details
- Additional structures: Above Grade, Below Grade
- Parcel number: 49000ME0148D000000
- Zoning: VILLAGE COMM/ RES
- Special conditions: Standard
Construction
Type & style
- Home type: SingleFamily
- Architectural style: Contemporary,Traditional,Transitional
- Property subtype: Single Family Residence
Materials
- Vinyl Siding, Stone, Asphalt, Batts Insulation, Blown-In Insulation, CPVC/PVC, Dryvit, Rough-In Plumbing, Stick Built, Structural Insulated Panel System (SIPS), Synthetic Stucco
- Foundation: Concrete Perimeter
- Roof: Architectural Shingle
Condition
- Excellent
- New construction: No
- Year built: 2009
Utilities & green energy
- Electric: 100 Amp Service, 200+ Amp Service
- Sewer: On Site Septic, Mound System
- Water: Private, Well
- Utilities for property: Cable
Community & HOA
Community
- Security: Security System
- Subdivision: Stonehedge Estates
HOA
- Has HOA: No
Location
- Region: Dover
- Municipality: WARRINGTON TWP
Financial & listing details
- Price per square foot: $148/sqft
- Tax assessed value: $327,530
- Annual tax amount: $8,923
- Date on market: 8/14/2024
- Listing agreement: Exclusive Right To Sell
- Listing terms: Cash,Conventional,VA Loan
- Inclusions: Refrigerator, Washer, Dryer, Pool Table, Built-in Gas Grill
- Exclusions: Bose Surround System In Family Room
- Ownership: Fee Simple
Price history
| Date | Event | Price |
|---|---|---|
| 9/25/2024 | Sold | $765,000+2%$148/sqft |
Source:  Bright MLS #PAYK2066178 Report a problem Bright MLS #PAYK2066178 Report a problem | ||
| 8/20/2024 | Pending sale | $750,000$146/sqft |
Source: Bright MLS #PAYK2066178 Report a problem | ||
| 8/14/2024 | Listed for sale | $750,000+693.7%$146/sqft |
Source: Bright MLS #PAYK2066178 Report a problem | ||
| 12/6/2007 | Sold | $94,500+72.1%$18/sqft |
Source: Public Record Report a problem | ||
| 2/25/2005 | Sold | $54,900$11/sqft |
Source: Public Record Report a problem | ||
| 7/20/2004 | Sold | $54,900$11/sqft |
Source: Public Record Report a problem | ||
Public tax history
| Year | Property taxes | Tax assessment |
|---|---|---|
| 2026 | $10,735 -7.3% | $391,140 |
| 2025 | $11,585 +31.3% | $391,140 +19.4% |
| 2024 | $8,826 | $327,530 |
| 2023 | $8,826 +11.5% | $327,530 |
| 2022 | $7,913 -2.8% | $327,530 |
| 2021 | $8,137 +5.4% | $327,530 |
| 2020 | $7,724 +2.6% | $327,530 |
| 2019 | $7,530 +2.2% | $327,530 |
| 2018 | $7,368 +318.9% | $327,530 |
| 2017 | $1,759 | $327,530 |
| 2016 | -- | $327,530 |
| 2015 | -- | $327,530 |
| 2014 | -- | $327,530 |
| 2013 | -- | $327,530 |
| 2012 | -- | $327,530 |
| 2011 | -- | $327,530 |
| 2010 | -- | $327,530 +833.7% |
| 2009 | -- | $35,080 |
| 2008 | -- | $35,080 |
| 2007 | -- | $35,080 |
| 2006 | -- | $35,080 +41.3% |
| 2005 | -- | $24,820 |
| 2004 | -- | $24,820 |
| 2003 | -- | $24,820 |
| 2002 | -- | $24,820 |
| 2000 | -- | $24,820 |
| 1999 | -- | $24,820 |
Find assessor info on the county website
Neighborhood: 17315
Nearby homes
- $581,9004 bd3 ba2.8k sqft275 W Camping Area Rd, Dover, PA 17315Off Market
- $125,0003 bd4 ba3.1k sqft295 W Camping Area Rd, Dover, PA 17315Sold
- $125,0002.41 acresW Camping Area Rd, Dover, PA 17315Sold
- $1,392,2005 bd1 ba2.5k sqft160 W Camping Area Rd, Dover, PA 17315Off Market
- $701,8004 bd3 ba-- sqft320 W Camping Area Rd LOT 1, Dover, PA 17315Off Market
- $1,387,2004 bd4 ba3.6k sqft222 W Camping Area Rd, Dover, PA 17315Off Market
- $50,7402.62 acres320 W Camping Area Rd, Dover, PA 17315Off Market
- $42,8604.48 acres320 W Camping Area Rd, Dover, PA 17315Off Market
Nearby schools
GreatSchools rating
- 7/10Wellsville CampusGrades: K-5Distance: 1.1 mi
- 5/10Northern Middle SchoolGrades: 6-8Distance: 6.8 mi
- 8/10Northern High SchoolGrades: 9-12Distance: 6.8 mi
Schools provided by the listing agent
- High: Northern
- District: Northern York County
Source: Bright MLS. This data may not be complete. We recommend contacting the local school district to confirm school assignments for this home.
Sell for more on Zillow
Get a Zillow Showcase℠ listing at no additional cost and you could sell for .
$814,000
2% more
+$16,280
With Zillow Showcase(estimated)
$830,280
Sell for more on Zillow
Get a Zillow Showcase℠ listing at no additional cost and you could sell for .
$814,000
2% more
+$16,280
With Zillow Showcase(estimated)
$830,280
- Pennsylvania
- York County
- Dover
- 17315
- 265 W Camping Area Rd
