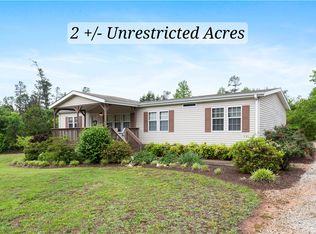
Move-in readyRocking chair front porchPeaceful back deckBright spacious kitchenAdditional bedroomsOversized islandLarge pantry
Wake up to wildlife, trails, and wide-open skies — every day. Nestled on 15.04 unrestricted acres, your sun-filled, move-in ready home is a peaceful retreat where deer roam, gardens thrive, and tranquility comes naturally.
Step into your bright, spacious kitchen — designed for gathering and connection — featuring an oversized island, large pantry, and a cozy breakfast area perfect for casual meals or morning coffee. Natural light flows through every corner, filling your open living room with warmth and making it the perfect space to relax or entertain.
Your split floor plan gives you privacy and comfort, with a luxurious primary suite offering double sinks, your walk-in closet, a separate shower, and soaking tub to unwind. On the opposite side of your home, your two additional bedrooms and full bath give guests or family members their own space.
Just off your kitchen and carport entrance, your oversized laundry room makes it easy to bring in groceries or kick off muddy boots after exploring your property. Outside, enjoy mornings on your rocking chair front porch or unwind on your peaceful back deck, surrounded by trails, wildflowers, and the sounds of nature.
You’re only 20 minutes to Seneca and Toccoa, and approximately 30 minutes to Clemson — giving you small-town charm with nearby convenience. And with Upcountry Fiber high-speed internet, you can work remotely, stream, or stay connected while living life at your own pace.
No HOA. No restrictions. Just your land, your peace, your way of living.
454 days
|
68
|
1
|
Zillow last checked:
Listing updated:
Listed by:
Emma Clardy864-280-4996,
Clardy Real Estate
Source: WUMLS,MLS#: 20286807Originating MLS: Western Upstate Association of Realtors
Facts & features
Interior
Bedrooms & bathrooms
Bedrooms: 3
Bathrooms: 2
Full bathrooms: 2
Main level bathrooms: 2
Main level bedrooms: 3
Rooms
Room types: Breakfast Room/Nook, Laundry
Primary bedroom
Level: Main
Bedroom 2
Level: Main
Bedroom 3
Level: Main
Primary bathroom
Level: Main
Other
Level: Main
Kitchen
Level: Main
Kitchen
Features: Eat-in Kitchen
Level: Main
Laundry
Level: Main
Pantry
Level: Main
Heating
Central, Electric, Heat Pump
Cooling
Central Air, Electric, Heat Pump
Appliances
Included: Dryer, Dishwasher, Electric Oven, Electric Range, Electric Water Heater, Refrigerator, Smooth Cooktop, Washer
Laundry: Washer Hookup
Features
Bathtub, Dual Sinks, Laminate Countertop, Bath in Primary Bedroom, Separate Shower, Walk-In Closet(s), Walk-In Shower, Breakfast Area
Flooring: Carpet, Laminate, Vinyl
Basement: None,Crawl Space
Interior area
Total structure area: 1,920
Total interior livable area: 1,920 sqft
Property
Parking
Total spaces: 2
Parking features: Detached Carport, Driveway, Other
Garage spaces: 2
Has carport: Yes
Accessibility
Accessibility features: Low Threshold Shower
Features
Levels: One
Stories: 1
Patio & porch: Deck, Front Porch
Exterior features: Deck, Porch
Lot
Size: 15.04 Acres
Features: Hardwood Trees, Level, Not In Subdivision, Outside City Limits, Trees, Wooded
Details
Parcel number: 2870003004
Construction
Type & style
Home type: MobileManufactured
Architectural style: Mobile Home
Property subtype: Manufactured Home, Single Family Residence
All calculations are estimates and provided by Zillow, Inc. for informational purposes only. Actual amounts may vary.
HOA fees may include property taxes on listings classified as Co-Ops. Contact the listing agent and/or owner for fee details.
Mortgage interest rates are dependent on a number of factors, including credit score, down payment, and repayment length. Interest rate data provided by Zillow Group Marketplace, Inc. as of 1/1/1970 from various mortgage lenders with which we have lead or other similar arrangements; the Estimated Payment is an average of those rates.
See how much you could borrow to make a competitive offer.