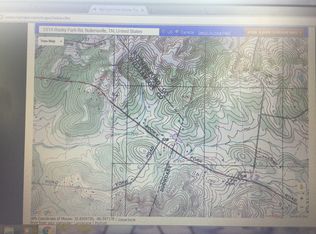

Under contract and still showing! Welcome to 2650 Finley Ridge Lane – A Custom Modern Farmhouse Estate on 44.85 Acres
Experience refined country living just minutes from the heart of Nolensville. This stunning custom-built modern farmhouse, completed in 2018, offers over 5,352 square feet of thoughtfully designed living space, perfectly situated on nearly 45 private acres of rolling hills, pastures, and a seasonal pond.
Inside, you'll find 4 spacious bedrooms, 5.5 bathrooms, plus a flex room ideal for a home office, craft space, or 5th bedroom. The open-concept layout is designed for both everyday living and entertaining on a grand scale. The gourmet kitchen features high-end appliances, custom cabinetry, and a large center island, flowing seamlessly into expansive living and dining areas with hardwood floors and a cozy fireplace.
The finished walkout basement is a host’s dream—complete with a full bath and bar area—while the outdoor living spaces take entertaining to the next level. Enjoy the private pool and spa, or unwind on the motorized screened-in back porch with a built-in outdoor grill, perfect for relaxing Tennessee evenings.
Car enthusiasts, hobbyists, and equestrian lovers will appreciate the oversized garage with unfinished loft, a 36' × 56' barn with hay loft, and a 40' × 66' three-bay shop with a 10' × 40' covered porch and drive-through access. A ¾-acre seasonal pond, rolling terrain, and two additional septic sites provide exceptional potential for a multi-generational estate and or guest homes.
This is more than a home—it's an entertainer’s dream and a rare opportunity to own a private estate with unmatched amenities, space, and natural beauty.
School Zone (Williamson County Schools):
Nolensville Elementary (PK–5)
Mill Creek Middle (6–8)
Nolensville High School (9–12)
Under contract - showing
$7,249,990
2650 Finley Ridge Rd, Nolensville, TN 37135
4beds
5,352sqft
Est.: Get pre-qualified
Single Family Residence, Residential
Built in 2018
44.85 Acres Lot
$-- Zestimate®
$1,355/sqft
$-- HOA
What's special
Private pool and spaCozy fireplaceCustom-built modern farmhouseRolling terrain
- 145 days |
- 651 |
- 44 |
Zillow last checked:
Listing updated:
Listing Provided by:
Danny Babel 615-983-7377,
Benchmark Realty, LLC 615-371-1544
Source: RealTracs MLS as distributed by MLS GRID,MLS#: 3072159

Facts & features
Interior
Bedrooms & bathrooms
- Bedrooms: 4
- Bathrooms: 6
- Full bathrooms: 5
- 1/2 bathrooms: 1
- Main level bedrooms: 2
Heating
- Central
Cooling
- Central Air
Appliances
- Included: Gas Oven, Built-In Gas Range, Gas Range, Dishwasher, Disposal, Dryer, Freezer, Ice Maker, Microwave, Refrigerator, Washer
- Laundry: Electric Dryer Hookup, Washer Hookup
Features
- Extra Closets, High Ceilings, Open Floorplan, Pantry, Walk-In Closet(s), Wet Bar, High Speed Internet
- Flooring: Wood, Tile
- Basement: Full,Finished
- Number of fireplaces: 1
Interior area
- Total structure area: 5,352
- Total interior livable area: 5,352 sqft
- Finished area above ground: 3,940
- Finished area below ground: 1,412
Video & virtual tour
Property
Parking
- Total spaces: 3
- Parking features: Garage Door Opener, Attached/Detached
- Garage spaces: 3
Features
- Levels: Three Or More
- Stories: 3
- Patio & porch: Patio, Covered, Porch, Screened
- Exterior features: Gas Grill
- Has private pool: Yes
- Pool features: In Ground
- Fencing: Split Rail
- Has view: Yes
- View description: Bluff, Mountain(s)
Lot
- Size: 44.85 Acres
- Dimensions: 1,953,658
- Features: Cleared, Private, Views, Wooded
- Topography: Cleared,Private,Views,Wooded
Details
- Additional structures: Barn(s), Stable(s), Storage
- Parcel number: 094058 01200 00017058
- Special conditions: Standard
- Other equipment: Irrigation System, Air Purifier
Construction
Type & style
- Home type: SingleFamily
- Property subtype: Single Family Residence, Residential
Materials
- Fiber Cement, Brick
- Roof: Metal
Condition
- New construction: No
- Year built: 2018
Utilities & green energy
- Sewer: Septic Tank
- Water: Private
- Utilities for property: Water Available
Community & HOA
Community
- Security: Security System, Smoke Detector(s), Smart Camera(s)/Recording
- Subdivision: Rocky Fork Estates
HOA
- Has HOA: Yes
Location
- Region: Nolensville
Financial & listing details
- Price per square foot: $1,355/sqft
- Tax assessed value: $1,642,300
- Annual tax amount: $5,973
- Date on market: 1/4/2026
Estimated market value
Not available
Estimated sales range
Not available
Not available
Price history
| Date | Event | Price |
|---|---|---|
| 5/11/2026 | Contingent | $7,249,990$1,355/sqft |
Source: | ||
| 1/15/2026 | Listed for sale | $7,249,990-6.8%$1,355/sqft |
Source: | ||
| 12/23/2025 | Listing removed | $7,777,777$1,453/sqft |
Source: | ||
| 8/1/2025 | Listed for sale | $7,777,777+303%$1,453/sqft |
Source: | ||
| 8/3/2018 | Sold | $1,930,200+208.8%$361/sqft |
Source: Public Record Report a problem | ||
| 12/20/2016 | Sold | $625,000+21.4%$117/sqft |
Source: Public Record Report a problem | ||
| 8/17/2015 | Sold | $515,000+72.2%$96/sqft |
Source: | ||
| 8/19/2010 | Listing removed | $299,000$56/sqft |
Source: McArthur Sanders Real Estate #1130830 Report a problem | ||
| 7/25/2010 | Price change | $299,000-14.6%$56/sqft |
Source: McArthur Sanders Real Estate #1130830 Report a problem | ||
| 7/24/2010 | Price change | $350,000+17.1%$65/sqft |
Source: McArthur Sanders Real Estate #1130830 Report a problem | ||
| 6/6/2010 | Price change | $299,000-14.6%$56/sqft |
Source: McArthur Sanders Real Estate #1130830 Report a problem | ||
| 3/24/2010 | Price change | $350,000+77.1%$65/sqft |
Source: McArthur Sanders Real Estate #1130830 Report a problem | ||
| 3/22/2010 | Price change | $197,654-29.3%$37/sqft |
Source: McArthur Sanders Real Estate #1130830 Report a problem | ||
| 3/18/2010 | Price change | $279,500+41.4%$52/sqft |
Source: McArthur Sanders Real Estate #1130830 Report a problem | ||
| 3/16/2010 | Price change | $197,654-29.3%$37/sqft |
Source: McArthur Sanders Real Estate #1130830 Report a problem | ||
| 3/15/2010 | Price change | $279,500-6.5%$52/sqft |
Source: McArthur Sanders Real Estate #1130830 Report a problem | ||
| 3/14/2010 | Price change | $299,000-14.6%$56/sqft |
Source: McArthur Sanders Real Estate #1130830 Report a problem | ||
| 2/21/2010 | Price change | $350,000+77.1%$65/sqft |
Source: McArthur Sanders Real Estate #1130830 Report a problem | ||
| 2/19/2010 | Price change | $197,654-43.5%$37/sqft |
Source: McArthur Sanders Real Estate #1130830 Report a problem | ||
| 2/14/2010 | Price change | $350,000+77.1%$65/sqft |
Source: McArthur Sanders Real Estate #1130830 Report a problem | ||
| 2/11/2010 | Price change | $197,654-33.9%$37/sqft |
Source: McArthur Sanders Real Estate #1093684 Report a problem | ||
| 2/5/2010 | Price change | $299,000-14.6%$56/sqft |
Source: McArthur Sanders Real Estate #1093684 Report a problem | ||
| 1/30/2010 | Price change | $350,000+17.1%$65/sqft |
Source: McArthur Sanders Real Estate #1093684 Report a problem | ||
| 1/11/2010 | Price change | $299,000+42.7%$56/sqft |
Source: McArthur Sanders Real Estate #1130830 Report a problem | ||
| 1/9/2010 | Price change | $209,500-29.9%$39/sqft |
Source: McArthur Sanders Real Estate #1130830 Report a problem | ||
| 12/18/2009 | Price change | $299,000+36.2%$56/sqft |
Source: McArthur Sanders Real Estate #1130830 Report a problem | ||
| 12/16/2009 | Price change | $219,500-26.6%$41/sqft |
Source: McArthur Sanders Real Estate #1130830 Report a problem | ||
| 12/15/2009 | Listed for sale | $299,000+77.7%$56/sqft |
Source: McArthur Sanders Real Estate #1130830 Report a problem | ||
| 11/12/2008 | Sold | $168,300-26.3%$31/sqft |
Source: Public Record Report a problem | ||
| 8/29/2008 | Sold | $228,500$43/sqft |
Source: Public Record Report a problem | ||
Public tax history
| Year | Property taxes | Tax assessment |
|---|---|---|
| 2025 | $5,337 -10.6% | $410,575 +29.2% |
| 2024 | $5,973 | $317,725 |
| 2023 | $5,973 | $317,725 |
| 2022 | $5,973 | $317,725 |
| 2021 | $5,973 -5.1% | $317,725 +12% |
| 2020 | $6,297 | $283,650 |
| 2019 | $6,297 +152% | $283,650 +144.1% |
| 2018 | $2,499 | $116,225 +2135.1% |
| 2017 | $2,499 | $5,200 |
| 2016 | -- | $5,200 +30% |
| 2015 | -- | $4,000 |
| 2014 | -- | $4,000 -89.7% |
| 2007 | $896 | $38,781 |
| 2006 | $896 -5.4% | $38,781 +16.3% |
| 2005 | $947 +8.9% | $33,341 +8.9% |
| 2004 | $869 | $30,609 |
| 2002 | $869 | $30,609 |
| 2001 | -- | $30,609 -93.9% |
| 2000 | -- | $504,851 |
Find assessor info on the county website
Monthly payment
Est. payment$--/mo
Payment breakdown
Explore the cost of this home by adjusting the details. Changes won't be saved.
All calculations are estimates and provided by Zillow, Inc. for informational purposes only. Actual amounts may vary.
HOA fees may include property taxes on listings classified as Co-Ops. Contact the listing agent and/or owner for fee details.
Mortgage interest rates are dependent on a number of factors, including credit score, down payment, and repayment length. Interest rate data provided by Zillow Group Marketplace, Inc. as of 1/1/1970 from various mortgage lenders with which we have lead or other similar arrangements; the Estimated Payment is an average of those rates.
See how much you could borrow to make a competitive offer.
Climate risks
Neighborhood: 37135
Nearby schools
GreatSchools rating
- 6/10Nolensville Elementary SchoolGrades: K-5Distance: 2.6 mi
- 8/10Mill Creek Middle SchoolGrades: 6-8Distance: 2 mi
- 10/10Nolensville High SchoolGrades: 9-12Distance: 1.9 mi
Schools provided by the listing agent
- Elementary: Nolensville Elementary
- Middle: Mill Creek Middle School
- High: Nolensville High School
Source: RealTracs MLS as distributed by MLS GRID. This data may not be complete. We recommend contacting the local school district to confirm school assignments for this home.
A local agent can set up tours, give advice and negotiate with sellers.
A local lender can help you make sure your offer is ready when you are.
- Tennessee
- Williamson County
- Nolensville
- 37135
- 2650 Finley Ridge Rd