Custom Built 3,672 sq. ft. two story home. Two-Parcel Delta Waterfront Retreat - Expansive Views - Private Country Setting Extensively Renovated SMART® Home - RV Pad with Full Hookups. Rare two-parcel Delta waterfront retreat offering approximately 1.48 acres. Panoramic views of Mt. Diablo and Seven-mile Slough, and an exceptional combination of privacy, surrounded by expansive open-space views. Just minutes from downtown Rio Vista, the property includes a separate waterfront parcel and enjoys expansive open-space views. Five mature fruit trees complement the grounds. The principal living level features a large, all-electric kitchen with a center island, quartz countertops, white cabinetry, and new appliances. The adjoining living room has a custom stone fireplace and expansive views, while the formal dining room includes a built-in buffet, undercounter beverage refrigerator, and dedicated wine cooler. This level also includes the primary suite, two additional bedrooms, and another full bathroom. The kitchen opens to a recently installed 1,000-square-foot custom Trex deck for outdoor dining and relaxing. The lower level offers approximately 1,500 sq.ft. of expansive, flexible living and recreation space with a second stone fireplace and wood-burning stove insert. Two additional bedrooms provide options for home offices, a library, hobby space, or a playroom. This level also includes a full bathroom, separate laundry room and generous storage. Recent improvements include an integrated SMART®-home system, a new high-efficiency upstairs HVAC system, updated plumbing and fixtures, energy-efficient LED lighting, and new flooring throughout. Additional amenities include an integral two-car garage with smart garage-door openers, separate workshop, a circular driveway, and an adjacent RV pad with full hookups. At the water's edge, a concrete terrace with stone benches overlooking Seven-mile Slough, creating a peaceful waterfront setting for fishing or unwinding. The property combines country privacy with convenient access to downtown Rio Vista shopping and services. Commute to Antioch-BART is only 14 miles.
Active
Price cut: $175K (8/4)
$1,500,000
2650 Twitchell Island Rd, Rio Vista, CA 94571
5beds
3,672sqft
Single Family Residence
Built in 1971
1.07 Acres Lot
$1,433,800 Zestimate®
$408/sqft
$-- HOA
What's special
Two-parcel delta waterfront retreatSeparate workshopCircular drivewayNew flooring throughoutPrimary suiteWhite cabinetryQuartz countertops
- 139 days
- 371
- 12
Zillow last checked:
Listing updated:
Listed by:
Dana J Lira DRE #02120972 707-688-6970,
California Delta Living 707-374-2263
Source: BAREIS,MLS#: 226064664 Originating MLS: Northern Solano
Originating MLS: Northern SolanoFacts & features
Interior
Bedrooms & bathrooms
- Bedrooms: 5
- Bathrooms: 3
- Full bathrooms: 3
Rooms
- Room types: Living Room, Laundry, Kitchen, Family Room, Dining Room, Bonus Room, Master Bedroom, Master Bathroom
Primary bedroom
- Features: Walk-In Closet(s)
- Level: Main
Bedroom
- Level: Lower,Main
Primary bathroom
- Features: Walk-In Closet(s), Granite, Double Vanity
Bathroom
- Features: Quartz, Double Vanity
- Level: Lower,Main
Dining room
- Features: Dining Bar
- Level: Main
Family room
- Features: View
- Level: Lower
Kitchen
- Features: Kitchen Island, Quartz Counter, Pantry Cabinet
- Level: Main
Living room
- Features: View
- Level: Main
Heating
- Fireplace(s), Fireplace Insert, Ductless, Central
Cooling
- Ductless, Central Air
Appliances
- Included: Wine Refrigerator, Electric Water Heater, Electric Cooktop, Double Oven, Dishwasher, Range Hood, Washer, Dryer
- Laundry: Inside Room, Space For Frzr/Refr, Sink
Features
- Flooring: Tile, Laminate, Carpet
- Windows: Dual Pane Full
- Has basement: No
- Number of fireplaces: 2
- Fireplace features: Wood Burning Stove, Wood Burning, Stone
Interior area
- Total structure area: 3,672
- Total interior livable area: 3,672 sqft
Video & virtual tour
Property
Parking
- Total spaces: 6
- Parking features: Inside Entrance, Workshop in Garage, Guest, Garage Faces Side, Garage Door Opener, RV Possible, Attached, Circular Driveway
- Attached garage spaces: 2
- Uncovered spaces: 4
Features
- Levels: Two,One
- Stories: 2
- Patio & porch: Deck
- Fencing: Partial
- Has view: Yes
- View description: Mountain(s), River, Panoramic
- Has water view: Yes
- Water view: River
- Waterfront features: River Access
Lot
- Size: 1.07 Acres
Details
- Additional structures: Storage
- Parcel number: 15701300180000
- Zoning: AG-80
- Special conditions: Trust
Construction
Type & style
- Home type: SingleFamily
- Architectural style: Ranch
- Property subtype: Single Family Residence
Materials
- Wood, Block
- Foundation: Slab, Concrete, Block
- Roof: Metal
Condition
- Year built: 1971
Utilities & green energy
- Electric: 220 Volts in Laundry, 220 Volts in Kitchen, 220 Volts
- Sewer: Septic Connected
- Water: Well, Private
- Utilities for property: Internet Available, Electricity Connected
Green energy
- Energy efficient items: Windows, Water Heater, Thermostat
Community & HOA
Community
- Security: Video System, Smoke Detector(s), Fire Alarm, Carbon Monoxide Detector(s)
HOA
- Has HOA: No
Location
- Region: Isleton
Financial & listing details
- Price per square foot: $408/sqft
- Tax assessed value: $351,392
- Date on market: 5/27/2026
- Electric utility on property: Yes
Estimated market value
$1,433,800
$1.36M - $1.51M
$3,934/mo
Price history
| Date | Event | Price |
|---|---|---|
| 8/4/2026 | Price change | $1,500,000-10.4%$408/sqft |
Source:  BAREIS #226064664 Report a problem BAREIS #226064664 Report a problem | ||
| 5/27/2026 | Listed for sale | $1,675,000$456/sqft |
Source: BAREIS #226064664 Report a problem | ||
Public tax history
| Year | Property taxes | Tax assessment |
|---|---|---|
| 2026 | -- | $351,392 +2% |
| 2025 | $4,313 +2.2% | $344,503 +2% |
| 2024 | $4,221 +1.1% | $337,749 +2% |
| 2023 | $4,176 +1.7% | $331,127 +2% |
| 2022 | $4,105 +19.1% | $324,635 +2% |
| 2021 | $3,447 -6.3% | $318,271 +1% |
| 2020 | $3,678 +3.5% | $315,008 +2% |
| 2019 | $3,554 -2.1% | $308,833 +2% |
| 2018 | $3,630 +4.9% | $302,778 +2% |
| 2017 | $3,462 +1.6% | $296,842 +2% |
| 2016 | $3,408 +0.8% | $291,023 +1.5% |
| 2015 | $3,382 | $286,653 +2% |
| 2014 | $3,382 | $281,039 +0.5% |
| 2013 | -- | $279,770 +2% |
| 2012 | -- | $274,285 +2% |
| 2011 | -- | $268,908 +0.8% |
| 2010 | -- | $266,899 +1.8% |
| 2008 | -- | $262,290 +2% |
| 2007 | -- | $257,148 +2% |
| 2006 | -- | $252,107 +2% |
| 2005 | -- | $247,164 +2% |
| 2004 | -- | $242,318 +1.9% |
| 2003 | -- | $237,878 +2% |
| 2002 | -- | $233,215 +2% |
| 2001 | -- | $228,643 +2% |
| 2000 | -- | $224,161 |
Find assessor info on the county website
Monthly payment
Est. payment
Payment breakdown
Explore the cost of this home by adjusting the details. Changes won't be saved.Climate risks
Neighborhood: 94571
Nearby schools
Schools provided by the listing agent
- District: River Delta Unified
Source: BAREIS. This data may not be complete. We recommend contacting the local school district to confirm school assignments for this home.
- $9,742-- bd-- ba-- sqft2650 W Twitchell Island Rd, Isleton, CA 94571Off Market
- $313,600-- bd-- ba-- sqft2601 W Twitchell Island Rd #W, Rio Vista, CA 94571Off Market
- $21,698-- bd-- ba-- sqft2420 W Brannan Island Rd, Isleton, CA 95641Off Market
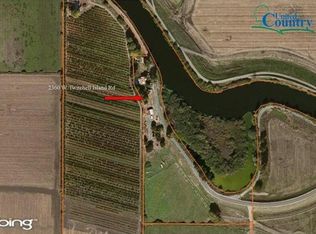
- $699,4006 bd2 ba2.6k sqft2360 W Twitchell Island Rd, Isleton, CA 94571Off Market
Similar homes
- $1,150,0004 bd3 ba2.1k sqft3360 Doyle Rd, Oakley, CA 94561For Sale
 MLS ID #41143742, Tawnya Erickson. Bay East AOR
 - $1,899,0004 bd4 ba3.4k sqft1565 Lone Oak Rd, Brentwood, CA 94513For Sale
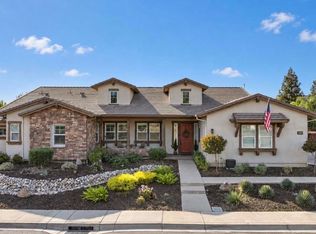 MLS ID #41150250, Michelle Stornetta. bridgeMLS/CCAR/Bay East AOR
 - $1,499,0004 bd3 ba2.9k sqft2027 Windward Point, Discovery Bay, CA 94505For Sale
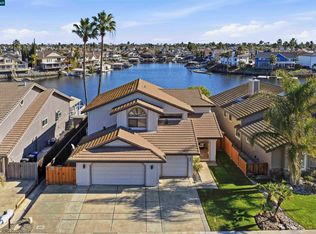 MLS ID #41128561, Kelly Wall. CCAR
 - $1,150,0005 bd3 ba3.2k sqft1844 W Highway 12, Lodi, CA 95242For Sale
 MLS ID #226120471, Aaron Ralls. MetroList Services of CA
