Skip main navigation
Pending
  • $249,900

    2650 Waterford Rd, Semmes, AL 36575

    3beds
    1,768sqft
    : 
    $1,519/mo
    Get pre-qualified
    Single Family Residence, Residential
    Built in 1997
    2 Acres Lot
    $253,900 Zestimate®
    $141/sqft
    $-- HOA

    What's special

    Fully fenced yardDurable metal roofCozy brick fireplaceStainless-steel appliancesVaulted ceilingsCovered front porch
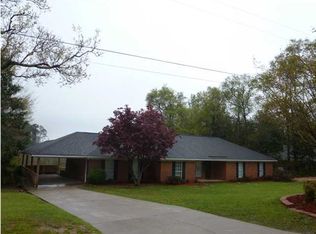
    Welcome to your ideal retreat in Semmes, AL! This beautifully updated 3-bedroom, 2-bath home sits on 2 private, heavily wooded acres with a peaceful creek running along the back of the property — a rare find this close to Mobile. Inside, 1,684 square feet of single-story living offers granite countertops in the kitchen and both bathrooms, luxury vinyl plank flooring throughout, and stainless-steel appliances. Vaulted ceilings and a cozy brick fireplace anchor the living area, while the split-bedroom floor plan gives the primary suite its own private wing. Recent updates include a new inside HVAC system (installed 2025), a durable metal roof (~10 years old), and fresh interior and exterior paint. Unwind on the covered front porch or screened-in back porch overlooking the trees, with a fully fenced yard and storage building for extra convenience. Built in 1997 with solid construction and thoughtful updates throughout- no HOA, and zoned for Allentown Elementary, Semmes Middle, and Mary G. Montgomery High. Schedule your showing today!
    17 days
    |
    620
    |
    73
    |

    Likely to sell faster than

    Zillow last checked:

    Listing updated:

    Listed by:

    Amy Slade 850-420-3413,

    NextHome Coast & Country

    Source: GCMLS,MLS#: 7817423MLS Logo

      Facts & features

      Interior

      Bedrooms & bathrooms
      • Bedrooms: 3
      • Bathrooms: 2
      • Full bathrooms: 2
      Heating
      • Central
      Cooling
      • Ceiling Fan(s), Central Air
      Appliances
      • Included: Dishwasher, Electric Oven, Electric Range, Microwave
      • Laundry: Laundry Room
      Features
      • Cathedral Ceiling(s)
      • Basement: None
      • Has fireplace: Yes
      Interior area
      • Total structure area: 1,768
      • Total interior livable area: 1,768 sqft
      Video & virtual tour

      Property

      Parking
      • Parking features: Driveway
      • Has uncovered spaces: Yes
      Accessibility
      • Accessibility features: None
      Features
      • Levels: One
      • Patio & porch: Covered, Rear Porch
      • Exterior features: Private Yard, Rear Stairs
      • Pool features: None
      • Spa features: None
      • Fencing: Back Yard,Chain Link
      • Has view: Yes
      • Waterfront features: None
      Lot
      • Size: 2 Acres
      • Dimensions: 147 x 606
      • Features: Back Yard
      Details
      • Additional structures: Outbuilding
      • Parcel number: 2408340005034

      Construction

      Type & style
      • Home type: SingleFamily
      • Architectural style: Country
      • Property subtype: Single Family Residence, Residential
      Materials
      • Vinyl Siding
      • Foundation: Concrete Perimeter
      • Roof: Metal
      Condition
      • Year built: 1997

      Utilities & green energy

      • Electric: None
      • Sewer: Public Sewer
      • Water: Public
      • Utilities for property: Electricity Available, Sewer Available, Water Available
      Green energy
      • Energy efficient items: None

      Community & HOA

      Community
      • Features: None
      • Subdivision: Hickory Hills
      Location
      • Region: Semmes

      Financial & listing details

      • Price per square foot: $141/sqft
      • Tax assessed value: $193,200
      • Annual tax amount: $373
      • Date on market: 8/4/2026
      • Electric utility on property: Yes
      • Road surface type: Asphalt

        Estimated market value

        $253,900

        $241,000 - $267,000

        $1,839/mo

        Price history

        DateEventPrice
        8/9/2026Pending sale$249,900$141/sqft
        Source: Baldwin Realtors #406601 Report a problem
        8/4/2026Listed for sale$249,9000%$141/sqft
        Source: Baldwin Realtors #406601 Report a problem
        10/29/2024Listing removed$250,000$141/sqft
        Source: NextHome #368264 Report a problem
        9/21/2024Listed for sale$250,000+15.7%$141/sqft
        Source: GCMLS #7460167 Report a problem
        9/12/2022Sold$216,000-4%$122/sqft
        Source: Public Record Report a problem
        8/6/2022Listed for sale$224,900+9.7%$127/sqft
        Source: GCMLS #7093144 Report a problem
        6/30/2022Sold$205,000-1.4%$116/sqft
        Source: Public Record Report a problem
        5/24/2022Price change$207,900-3.3%$118/sqft
        Source: Owner Report a problem
        5/11/2022Price change$214,900-5.7%$122/sqft
        Source: Owner Report a problem
        5/3/2022Price change$227,900-0.9%$129/sqft
        Source: Owner Report a problem
        4/23/2022Pending sale$229,900$130/sqft
        Source: Owner Report a problem
        4/12/2022Listed for sale$229,900$130/sqft
        Source: Owner Report a problem

        Public tax history

        YearProperty taxesTax assessment
        2025-- $19,320 +3.4%
        2024-- $18,680 +21.8%
        2023-- $15,340 -15.8%
        2022$884 +15.6%$18,220 +15.6%
        2021$764 $15,760
        2020$764 $15,760 +39%
        2019-- $11,340 +0.9%
        2018-- $11,240 -3.9%
        2017-- $11,700 -1%
        2016-- $11,820 +7.5%
        2013-- $11,000 -4.2%
        2010$490 +86.4%$11,480 +68.8%
        2003$263 $6,800
        2002$263 +1.1%$6,800 +0.9%
        2001$260 +11.6%$6,740
        2000$233 $6,740
        Find assessor info on the county website

        Monthly payment

        Est. payment

        Payment breakdown

        Explore the cost of this home by adjusting the details. Changes won't be saved.
        All calculations are estimates and provided by Zillow, Inc. for informational purposes only. Actual amounts may vary.
        HOA fees may include property taxes on listings classified as Co-Ops. Contact the listing agent and/or owner for fee details.
        See how much you could borrow to make a competitive offer.

        Climate risks

        Neighborhood: Redstone

        Getting around

        0 / 100
        Car-Dependent
        13 / 100
        Somewhat Bikeable

        Nearby schools

        GreatSchools rating
        Schools provided by the listing agent
        • Elementary: Allentown
        • Middle: Semmes
        • High: Mary G Montgomery

        Source: GCMLS. This data may not be complete. We recommend contacting the local school district to confirm school assignments for this home.

        A local agent can set up tours, give advice and negotiate with sellers.

        Browse local experts

        Similar homes