Welcome home to this lovely home nestled in the established neighborhood of Dixie Woods on an oversized lot. A grand entry showcases engineered wood flooring throughout. Formal living and formal dining rooms are adorned with crown molding and chair rail. The light-filled island kitchen features plentiful 42" cabinetry, granite counters, and a travertine tile backsplash. A large breakfast room with bay windows overlooks the backyard. The spacious den boasts a cozy fireplace, perfect for gatherings. Upstairs, the primary retreat offers a tray ceiling, tiled shower, and a huge walk-in closet, while two secondary bedrooms share a hall bath, plus a versatile game room. Enjoy the backyard shaded by mature trees, with plenty of room for entertaining and a storage shed for lawn tools. Recent roof and water heater updates in 2024 offer added peace of mind. Enjoy fast access to I-45/Beltway 8, with shopping and dining nearby. Don't miss this one!
For sale
$374,000
2413 Piney Woods Dr, Pearland, TX 77581
3beds
2,185sqft
:
Get pre-qualified$2,622/mo
Single Family Residence
Built in 1997
9,247 Square Feet Lot
$366,300 Zestimate®
$171/sqft
$19/mo HOA
What's special
Engineered wood flooring throughoutGranite countersVersatile game roomLight-filled island kitchenHuge walk-in closetOversized lotTiled shower
- 2 days |
- 68 |
- 4 |
Likely to sell faster than
Zillow last checked:
Listing updated:
Listed by:
Vianey Del Castillo TREC #0668602 832-706-7094,
Nan & Company Properties - Corporate Office (Heights)
Source: HAR,MLS#: 17714576
Facts & features
Interior
Bedrooms & bathrooms
- Bedrooms: 3
- Bathrooms: 3
- Full bathrooms: 2
- 1/2 bathrooms: 1
Rooms
- Room types: Den
Primary bedroom
- Level: Second
- Area: 195
- Dimensions: 15x13
Bedroom
- Level: Second
- Area: 110
- Dimensions: 11x10
Bedroom
- Level: Second
- Area: 121
- Dimensions: 11x11
Den
- Level: First
- Area: 165
- Dimensions: 15x11
Dining room
- Level: First
Game room
- Level: Second
Living room
- Level: First
- Area: 132
- Dimensions: 11x12
Heating
- Natural Gas
Cooling
- Ceiling Fan(s), Electric
Appliances
- Included: Gas Oven, Gas Range, Dishwasher
- Laundry: Gas Dryer Hookup, Washer Hookup
Features
- Crown Molding
- Flooring: Carpet, Engineered Hardwood, Tile
- Number of fireplaces: 1
- Fireplace features: Gas Log
Interior area
- Total structure area: 2,185
- Total interior livable area: 2,185 sqft
Property
Parking
- Total spaces: 2
- Parking features: Attached
- Attached garage spaces: 2
Features
- Stories: 2
- Fencing: Back Yard,Full
Lot
- Size: 9,247 Square Feet
- Features: Cleared, Subdivided, 0 Up To 1/4 Acre
Details
- Additional structures: Shed(s)
- Parcel number: 34671205280
Construction
Type & style
- Home type: SingleFamily
- Architectural style: Traditional
- Property subtype: Single Family Residence
Materials
- Brick, Cement Siding, Wood Siding
- Foundation: Slab
- Roof: Composition
Condition
- New construction: No
- Year built: 1997
Utilities & green energy
- Sewer: Public Sewer
Green energy
- Energy efficient items: Thermostat
Community & HOA
Community
- Subdivision: Dixie Woods Sec 1&2&3 Ph1-Ph2
HOA
- Has HOA: Yes
- HOA fee: $225 annually
Location
- Region: Pearland
Financial & listing details
- Price per square foot: $171/sqft
- Tax assessed value: $324,500
- Annual tax amount: $7,100
- Date on market: 8/13/2026
- Listing terms: Cash,Conventional,FHA,Investor,VA Loan
Estimated market value
$366,300
$348,000 - $385,000
$2,464/mo
Price history
| Date | Event | Price |
|---|---|---|
| 8/13/2026 | Listed for sale | $374,000+6.9%$171/sqft |
Source:  HAR #17714576 Report a problem HAR #17714576 Report a problem | ||
| 12/17/2024 | Listing removed | $350,000$160/sqft |
Source: HAR #65868022 Report a problem | ||
| 12/11/2024 | Pending sale | $350,000$160/sqft |
Source: HAR #65868022 Report a problem | ||
| 12/4/2024 | Listed for sale | $350,000-2.8%$160/sqft |
Source: HAR #65868022 Report a problem | ||
| 11/19/2024 | Listing removed | $360,000-1.4%$165/sqft |
Source: HAR #97594367 Report a problem | ||
| 11/1/2024 | Listed for sale | $365,000$167/sqft |
Source: HAR #97594367 Report a problem | ||
Public tax history
| Year | Property taxes | Tax assessment |
|---|---|---|
| 2025 | $7,084 +37.5% | $324,500 +7.8% |
| 2024 | $5,150 +10.4% | $301,139 +10% |
| 2023 | $4,663 -10.1% | $273,763 +10% |
| 2022 | $5,187 +0.4% | $248,875 +10% |
| 2021 | $5,167 +115.8% | $226,250 +6.8% |
| 2020 | $2,394 -47.9% | $211,926 +10% |
| 2019 | $4,594 -3.2% | $192,660 |
| 2018 | $4,748 | $192,660 -3.6% |
| 2017 | $4,748 +17.9% | $199,940 +1.6% |
| 2016 | $4,028 | $196,820 +14.2% |
| 2015 | $4,028 | $172,300 +6.8% |
| 2014 | $4,028 | $161,330 +6.2% |
| 2012 | -- | $151,940 |
| 2011 | -- | $151,940 |
| 2010 | -- | $151,940 -2.8% |
| 2009 | -- | $156,310 +4.1% |
| 2008 | -- | $150,100 +2.2% |
| 2006 | -- | $146,830 -3.1% |
| 2005 | -- | $151,450 +3.3% |
| 2004 | -- | $146,590 +2.1% |
| 2003 | -- | $143,580 -2.7% |
| 2002 | -- | $147,590 +4% |
| 2001 | -- | $141,970 |
Find assessor info on the county website
Monthly payment
Est. payment
Payment breakdown
Explore the cost of this home by adjusting the details. Changes won't be saved.Climate risks
Neighborhood: Dixie Woods
Nearby schools
GreatSchools rating
- 9/10Rustic Oak Elementary SchoolGrades: PK-4Distance: 1.4 mi
- 8/10Pearland Junior High EastGrades: 7-8Distance: 3.3 mi
- 8/10Pearland High SchoolGrades: 9-12Distance: 2.8 mi
Schools provided by the listing agent
- Elementary: Rustic Oak Elementary School
- Middle: Pearland Junior High East
- High: Pearland High School
Source: HAR. This data may not be complete. We recommend contacting the local school district to confirm school assignments for this home.
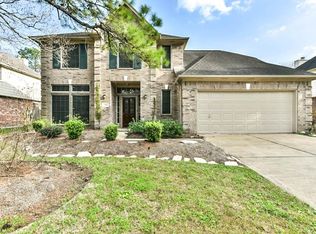
- $374,2004 bd2 ba2.6k sqft2411 Piney Woods Dr, Pearland, TX 77581Off Market
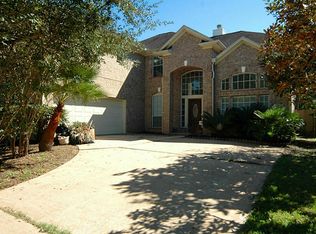
- $417,7005 bd3 ba3.3k sqft2415 Piney Woods Dr, Pearland, TX 77581Off Market
- $347,800-- bd13 ba2.1k sqft2409 Piney Woods Dr, Pearland, TX 77581Off Market
- $401,600-- bd10 ba2.8k sqft2410 Piney Woods Dr, Pearland, TX 77581Off Market
- $389,6004 bd3 ba2.6k sqft2414 Piney Woods Dr, Pearland, TX 77581Off Market
- $424,9004 bd4 ba3.2k sqft2412 Piney Woods Dr, Pearland, TX 77581For Sale
- $363,000-- bd13 ba2.3k sqft2417 Piney Woods Dr, Pearland, TX 77581Off Market
- $349,0003 bd2 ba2.3k sqft2416 Piney Woods Dr, Pearland, TX 77581Off Market
A local agent can set up tours, give advice and negotiate with sellers.
A local lender can help you make sure your offer is ready when you are.
Similar homes
- $379,0003 bd3 ba2.1k sqft1308 Modena Dr, Pearland, TX 77581For Sale
 MLS ID #42058942, Beth Ortiz, eXp Realty LLC. HAR
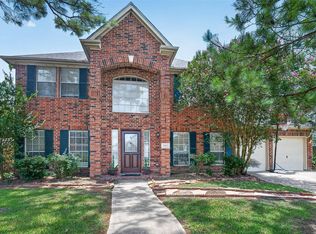
 - $410,0004 bd3 ba2.7k sqft1512 Pine Grove Ln, Pearland, TX 77581For Sale
 MLS ID #84321267, Tonya Heard, Keller Williams Preferred. HAR
 - $260,0003 bd2 ba1.3k sqft1612 Cypress Hollow St, Pearland, TX 77581For Sale
 MLS ID #47713083, Rebecca Bonner, Texas Premier Realty. HAR
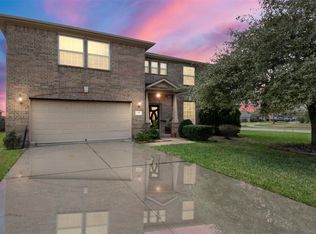
 - $339,9003 bd3 ba2.2k sqft2990 Creek Falls Ct, Pearland, TX 77581For Sale
 MLS ID #52432730, Latosha Weatherspoon, Real Broker, LLC. HAR
 - $324,9903 bd2 ba1.9k sqft4109 Oak Point Dr, Pearland, TX 77581For SaleMLS ID #90246202, Leticia Salazar, Coldwell Banker Realty - The Woodlands. HAR
- $435,0004 bd3 ba3.1k sqft3602 Pine Stream Dr, Pearland, TX 77581For SaleMLS ID #24639494, Grant Rothberg, Keller Williams Preferred. HAR
- $334,5003 bd2 ba2.2k sqft11304 Morning Brook Dr, Pearland, TX 77584For SaleMLS ID #65090856, Shane Bergeson, Better Homes and Gardens Real Estate Gary Greene - Bay Area. HAR
- $374,9004 bd3 ba2.2k sqft16003 Salton Point Dr, Friendswood, TX 77546For SaleMLS ID #18778376, Amanda Myatt, Styled Real Estate. HAR
- $335,0003 bd2 ba1.9k sqft13109 Rippling Creek Ln, Pearland, TX 77584For SaleMLS ID #37171511, Lili Wu, Forever Realty, LLC. HAR
- $425,0004 bd3 ba2.9k sqft6003 Orchard Trail Dr, Pearland, TX 77581For SaleMLS ID #50161672, Samantha Lake, Greystone Realty, LLC. HAR
- $410,0004 bd4 ba2.8k sqft3705 Canterbury Park Dr, Pearland, TX 77584For SaleMLS ID #98035935, Iris Ayala, Keller Williams Preferred. HAR
- $415,0004 bd4 ba2.8k sqft1805 Majestic Oak Dr, Pearland, TX 77581For SaleMLS ID #39685844, William Rodriguez, PAK Home Realty. HAR
- $385,0004 bd3 ba2.5k sqft3602 Sunburst Dr, Manvel, TX 77578For SaleMLS ID #7901344, Jose Torres, Century 21 Tevas. HAR
- $350,0003 bd3 ba2.1k sqft2814 Rolling Fog Dr, Friendswood, TX 77546For SaleMLS ID #79910211, Danielle Miller, Grace Team Realty. HAR
- $354,0003 bd2 ba1.5k sqft1504 Windsor Dr, Friendswood, TX 77546For SaleMLS ID #41043999, Shane Bergeson, Better Homes and Gardens Real Estate Gary Greene - Bay Area. HAR
- $379,5904 bd3 ba2.8k sqft12002 Christophers Walk Ct, Houston, TX 77089For SaleMLS ID #6621858, Monica Munoz, INNOVA Realty. HAR
- $359,9003 bd2 ba2.1k sqft12807 Brook Arbor Ct, Pearland, TX 77584For SaleMLS ID #7662458, Vera Mitrofanova, VAM Real Estate Solutions. HAR
- $334,9003 bd2 ba1.8k sqft2725 Palermo Ct, League City, TX 77573For SaleMLS ID #29095814, Tempi Starks, UTR TEXAS, REALTORS. HAR
- $355,0004 bd4 ba2.3k sqft8034 Fountain, Houston, TX 77051For SaleMLS ID #19920226, An Nguyen, Core Properties. HAR
- $351,0004 bd3 ba2.2k sqft11407 Morning Brook Dr, Pearland, TX 77584For SaleMLS ID #44591321, Adewale Lawal, LPT Realty, LLC. HAR
