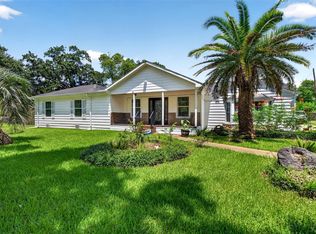
Set on a shaded 0.82-acre lot, this updated brick ranch offers 2,168 sq ft plus a serious workshop. Mature oaks line the drive past a two-bay carport, and a paver walkway leads to the showstopper: a massive metal workshop with vaulted ceilings, exposed steel trusses, and multiple oversized roll-up doors.
Inside the shop: full electrical, abundant outlets, fluorescent lighting, a workbench area, and a finished bonus room with wood-paneled walls, a window, and lockable door — ideal as a paint booth or private workspace. The concrete-floored main bay easily fits a pool table and foosball table.
Inside the home: open-concept living/dining with wood-look flooring, a second living space with a stone fireplace, and an updated kitchen with white shaker cabinetry, stainless appliances, and an island. A home office nook, bonus/flex room, and a primary suite with a spa-style en-suite bath round it out.
This must see home, is sure to impress.
For sale
$430,000
12803 Fairlane Dr, Brookside Village, TX 77581
3beds
2,168sqft
Single Family Residence
Built in 1968
0.82 Acres Lot
$412,200 Zestimate®
$198/sqft
$-- HOA
What's special
Home office nookTwo-bay carportWood-look flooringStainless appliancesUpdated brick ranchPaver walkwayExposed steel trusses
- 3 days |
- 162 |
- 15 |
Likely to sell faster than
Zillow last checked:
Listing updated:
Listed by:
Travis Dornath TREC #0835834 936-380-3078,
Realty ONE Group Iconic
Source: HAR,MLS#: 33790926
Facts & features
Interior
Bedrooms & bathrooms
- Bedrooms: 3
- Bathrooms: 2
- Full bathrooms: 2
Rooms
- Room types: Family Room
Primary bedroom
- Level: First
- Area: 182
- Dimensions: 14x13
Bedroom
- Level: First
- Area: 175
- Dimensions: 14x12.5
Bedroom
- Level: First
- Area: 132
- Dimensions: 11x12
Dining room
- Level: First
- Area: 144
- Dimensions: 12x12
Other
- Level: First
- Area: 324
- Dimensions: 18x18
Kitchen
- Level: First
- Area: 132
- Dimensions: 12x11
Living room
- Level: First
- Area: 342
- Dimensions: 18x19
Heating
- Natural Gas
Cooling
- Electric
Appliances
- Included: Gas Oven, Microwave, Gas Range
Features
- All Bedrooms Down, Primary Bed - 1st Floor, Walk-In Closet(s)
- Flooring: Tile, Vinyl
- Number of fireplaces: 1
Interior area
- Total structure area: 2,168
- Total interior livable area: 2,168 sqft
Video & virtual tour
Property
Parking
- Total spaces: 6
- Parking features: Detached, Additional Parking, Boat, RV Access/Parking, Workshop in Garage, Detached Carport
- Garage spaces: 4
- Carport spaces: 2
- Covered spaces: 6
Features
- Stories: 1
Lot
- Size: 0.82 Acres
- Features: Wooded, 1/2 Up to 1 Acre
Details
- Parcel number: 35600025000
Construction
Type & style
- Home type: SingleFamily
- Architectural style: Ranch,Traditional
- Property subtype: Single Family Residence
Materials
- Brick
- Foundation: Slab
- Roof: Composition
Condition
- New construction: No
- Year built: 1968
Utilities & green energy
- Sewer: Septic Tank
- Water: Well
Community & HOA
Community
- Subdivision: Durrett
Location
- Region: Brookside Village
Financial & listing details
- Price per square foot: $198/sqft
- Tax assessed value: $395,160
- Annual tax amount: $8,035
- Date on market: 8/12/2026
- Listing terms: Cash,Conventional,FHA,Owner Will Carry,USDA Loan,VA Loan
Estimated market value
$412,200
$392,000 - $433,000
$2,201/mo
Price history
| Date | Event | Price |
|---|---|---|
| 8/12/2026 | Listed for sale | $430,000+21.1%$198/sqft |
Source:  HAR #33790926 Report a problem HAR #33790926 Report a problem | ||
| 7/15/2021 | Listing removed | -- |
Source: HAR #72667353 Report a problem | ||
| 6/15/2021 | Pending sale | $355,000$164/sqft |
Source: HAR #72667353 Report a problem | ||
| 6/4/2021 | Listed for sale | $355,000-0.8%$164/sqft |
Source: HAR #72667353 Report a problem | ||
| 4/28/2021 | Listing removed | -- |
Source: HAR #98011800 Report a problem | ||
| 4/19/2021 | Price change | $358,000-0.3%$165/sqft |
Source: HAR #98011800 Report a problem | ||
| 4/13/2021 | Listed for sale | $359,000$166/sqft |
Source: HAR #98011800 Report a problem | ||
| 3/31/2021 | Pending sale | $359,000$166/sqft |
Source: HAR #98011800 Report a problem | ||
| 3/24/2021 | Listed for sale | $359,000$166/sqft |
Source: HAR #98011800 Report a problem | ||
Public tax history
| Year | Property taxes | Tax assessment |
|---|---|---|
| 2025 | -- | $395,160 +7.7% |
| 2024 | -- | $366,884 +10% |
| 2023 | -- | $333,531 +10% |
| 2022 | -- | $303,210 +72% |
| 2021 | $1,944 +15.8% | $176,264 +10% |
| 2020 | $1,679 -48.6% | $160,240 +10% |
| 2019 | $3,263 -32.4% | $145,673 +10% |
| 2018 | $4,831 | $132,430 -45.2% |
| 2017 | $4,831 +20.5% | $241,560 +6.3% |
| 2016 | $4,009 | $227,350 +28% |
| 2015 | $4,009 | $177,630 +2.6% |
| 2014 | $4,009 | $173,120 +4.6% |
| 2012 | -- | $165,480 +5.2% |
| 2011 | -- | $157,300 |
| 2010 | -- | $157,300 -13.3% |
| 2009 | -- | $181,360 -1.1% |
| 2008 | -- | $183,330 +15.2% |
| 2006 | -- | $159,200 -2.2% |
| 2005 | -- | $162,790 +1.2% |
| 2004 | -- | $160,820 +22% |
| 2003 | -- | $131,850 -7.7% |
| 2002 | -- | $142,800 +48% |
| 2001 | -- | $96,490 |
Find assessor info on the county website
Monthly payment
Est. payment
Payment breakdown
Explore the cost of this home by adjusting the details. Changes won't be saved.Climate risks
Neighborhood: 77581
Nearby schools
GreatSchools rating
- 9/10E A Lawhon Elementary SchoolGrades: PK-4Distance: 0.3 mi
- 9/10Pearland Junior High WestGrades: 7-8Distance: 2.7 mi
- 8/10Pearland High SchoolGrades: 9-12Distance: 4.6 mi
Schools provided by the listing agent
- Elementary: Lawhon Elementary School
- Middle: Pearland Junior High West
- High: Pearland High School
Source: HAR. This data may not be complete. We recommend contacting the local school district to confirm school assignments for this home.
- $414,400-- bd11 ba2.4k sqft12802 Midlane Dr, Brookside Village, TX 77581Off Market
- $325,300-- bd10 ba1.4k sqft12711 Fairlane Dr, Brookside Village, TX 77581Off Market
- $414,100-- bd9 ba2k sqft12822 Midlane Dr, Brookside Village, TX 77581Off Market
- $1,097,5002 bd2 ba1.8k sqft5933 Brookside Rd, Brookside Village, TX 77581Off Market

- $--3 bd2 ba1.5k sqft12710 Midlane Dr, Brookside Village, TX 77581Sold
- $314,900-- bd11 ba1.7k sqft12703 Fairlane Dr, Brookside Village, TX 77581Off Market
- $390,7003 bd2 ba1.6k sqft12703 Fairlane Dr, Pearland, TX 77581Off Market
- $224,9000.82 acres12823 Midlane Dr, Pearland, TX 77581Lot/Land
A local agent can set up tours, give advice and negotiate with sellers.
A local lender can help you make sure your offer is ready when you are.
Similar homes
- $420,0004 bd3 ba2.5k sqft7351 Brace St, Houston, TX 77061For Sale
 MLS ID #15430063, Paula Topete, Keller Williams Signature. HAR
 - $369,9005 bd3 ba3k sqft15503 Wandering Trl, Friendswood, TX 77546For Sale
 MLS ID #16291533, Nick Hughey, Stanfield Properties. HAR
 - $369,0004 bd3 ba2.1k sqft1118 Wentworth Dr, Pearland, TX 77584For Sale
 MLS ID #36249390, Yolanda Ames, Real Broker, LLC. HAR
 - $445,0004 bd3 ba2.7k sqft4002 Cheena Dr, Houston, TX 77025For Sale
 MLS ID #19490908, Kalee Irwin, Better Homes and Gardens Real Estate Gary Greene - Memorial. HAR
 - $435,0003 bd2 ba2k sqft4814 Omeara Dr, Houston, TX 77035For SaleMLS ID #82081063, Ozzie Ramirez, AEA Realty, LLC. HAR
- $525,0006 bd3 ba2.9k sqft4004 Longherridge Dr, Pearland, TX 77581For SaleMLS ID #80603818, Ozzie Ramirez, AEA Realty, LLC. HAR
- $455,0005 bd3 ba2.8k sqft13902 Ambrose St, Houston, TX 77045For SaleMLS ID #7820397, Michael Banh, Exceed Realty LLC. HAR
- $425,0003 bd3 ba2.5k sqft1422 N Yegua River Cir, Sugar Land, TX 77478For SaleMLS ID #39439126, Bryan Lillis, RE/MAX Grand. HAR
- $318,0004 bd2 ba1.8k sqft15819 Contender Ln, Friendswood, TX 77546For SaleMLS ID #92660747, Rene Sorola, Keller Williams Realty Metropolitan. HAR
- $459,0004 bd3 ba1.8k sqft1018 Londonderry Ave, Friendswood, TX 77546For SaleMLS ID #47614488, Mary Wise, Stanfield Properties. HAR
- $268,9903 bd2 ba1.8k sqft10802 Kirkwell Dr, Houston, TX 77089For SaleMLS ID #6264183, Carlixta Maleno, REALM Real Estate Professionals - West Houston. HAR
- $419,0004 bd3 ba2k sqft5219 Lamonte Ln, Houston, TX 77092For SaleMLS ID #64129797, Montserrat Foster, Keller Williams Memorial. HAR
- $415,0003 bd2 ba1.8k sqft1118 Jocelyn St, Houston, TX 77023For SaleMLS ID #30358167, Michael Brombacher, Compass RE Texas, LLC - Houston. HAR
- $599,0003 bd2 ba2k sqft4002 Drummond St, Houston, TX 77025For SaleMLS ID #46622287, Steve Anton, Hallmark Properties, Inc.. HAR
- $425,0005 bd4 ba3k sqft3134 Glenn Lakes Ln, Missouri City, TX 77459For SaleMLS ID #9703250, Whitney Sodders, CB&A, Realtors. HAR
- $416,5004 bd3 ba3k sqft4303 Long Grove Dr, Seabrook, TX 77586For SaleMLS ID #73833528, Jessica Siros, Coldwell Banker Realty - The Woodlands. HAR
- $370,0004 bd2 ba2.6k sqft4114 Willow Hill Dr, Seabrook, TX 77586For SaleMLS ID #2342438, Nicole Pertuit, Better Homes and Gardens Real Estate Gary Greene - Bay Area. HAR
- $275,0004 bd3 ba2.2k sqft3932 Allen Rd, Pearland, TX 77584For SaleMLS ID #48362185, Megan David, Keller Williams Preferred. HAR
- $450,0004 bd3 ba3.1k sqft3931 Pleasant Valley Dr, Missouri City, TX 77459For SaleMLS ID #69937746, Kelley Brouillette, Berkshire Hathaway HomeServices Premier Properties. HAR
- $389,0004 bd2 ba2k sqft6031 McKnight St, Houston, TX 77035For SaleMLS ID #20004605, Andrea Dadinis, HomeSmart. HAR
