**ESTIMATED COMPLETION FEBRUARY 2027** **Listing photos show a previously completed home with the same floor plan and illustrate the planned design for 26509 Fire Dance. Final finishes may vary based on buyer selections.** Choose your finishes and make this custom Boerne home your own while it's under construction. Located at 26509 Fire Dance, Boerne, TX 78006, the home sits on a 2.342-acre cul-de-sac lot with mature trees. The spacious homesite offers room to spread out and enjoy the Hill Country setting right here in Boerne. The 3,883-square-foot floor plan includes 5 bedrooms, 4 full bathrooms, a dedicated office, and an oversized 3-car garage. Soaring vaulted ceilings and abundant natural light define the open-concept living area, where the kitchen and main gathering spaces flow together. The kitchen features a generous appliance package, ample cabinetry and counter space, and a separate butler's pantry with extra room for storage and prep. The primary suite includes a private bathroom and a spacious walk-in closet. Upstairs, a loft with its own wet bar and full bathroom can serve as a game room, media room, or guest retreat. The dedicated office provides a separate space to work from home, and a dog-wash station makes cleanup easy after time outdoors. An expansive covered patio and outdoor kitchen extend the living space into the backyard. There's room for a dining table and lounge seating overlooking the mature trees, whether you're enjoying a quiet morning outside or hosting dinner on the patio.
New construction
$1,349,000
26509 Fire Dance, Boerne, TX 78006
5beds
3,883sqft
Single Family Residence
Built in 2026
2.34 Acres Lot
$-- Zestimate®
$347/sqft
$-- HOA
What's special
Outdoor kitchenDedicated officeAbundant natural lightSpacious walk-in closetDog-wash stationSoaring vaulted ceilingsSpacious homesite
- 3 days
- 282
- 33
Zillow last checked:
Listing updated:
Listed by:
Andrew Cuzman TREC #833151 (678) 507-7714,
Keller Williams Heritage
Source: LERA MLS,MLS#: 2029945
Facts & features
Interior
Bedrooms & bathrooms
- Bedrooms: 5
- Bathrooms: 5
- Full bathrooms: 4
- 1/2 bathrooms: 1
Primary bedroom
- Features: Walk-In Closet(s), Full Bath
- Area: 288
- Dimensions: 16 x 18
Bedroom 2
- Area: 180
- Dimensions: 12 x 15
Bedroom 3
- Area: 156
- Dimensions: 12 x 13
Bedroom 4
- Area: 182
- Dimensions: 13 x 14
Bedroom 5
- Area: 156
- Dimensions: 12 x 13
Primary bathroom
- Features: Tub/Shower Separate, Separate Vanity, Double Vanity, Soaking Tub
- Area: 180
- Dimensions: 10 x 18
Dining room
- Area: 256
- Dimensions: 16 x 16
Kitchen
- Area: 380
- Dimensions: 20 x 19
Living room
- Area: 450
- Dimensions: 25 x 18
Office
- Area: 156
- Dimensions: 12 x 13
Heating
- Central, Electric
Cooling
- Ceiling Fan(s), Two Central
Appliances
- Included: Cooktop, Built-In Oven, Range, Gas Cooktop, Indoor Grill, Refrigerator, Disposal, Dishwasher, Vented Exhaust Fan, Electric Water Heater
- Laundry: Main Level, Laundry Room, Washer Hookup, Dryer Connection
Features
- One Living Area, Separate Dining Room, Eat-in Kitchen, Two Eating Areas, Kitchen Island, Pantry, Study/Library, Game Room, Media Room, Loft, Utility Room Inside, High Ceilings, Open Floorplan, High Speed Internet, Walk-In Closet(s), Master Downstairs, Ceiling Fan(s), Chandelier, Wet Bar, Solid Counter Tops, Custom Cabinets
- Flooring: Ceramic Tile, Wood
- Windows: Double Pane Windows
- Has basement: No
- Attic: Access Only
- Number of fireplaces: 1
- Fireplace features: One
Interior area
- Total interior livable area: 3,883 sqft
Property
Parking
- Total spaces: 3
- Parking features: Three Car Garage, Garage Door Opener
- Garage spaces: 3
Features
- Levels: Two
- Stories: 2
- Patio & porch: Patio, Covered
- Exterior features: Gas Grill, Sprinkler System, Rain Gutters, Outdoor Kitchen
- Pool features: None
- Has view: Yes
- View description: County VIew
Lot
- Size: 2.34 Acres
- Features: Cul-De-Sac, 2 - 5 Acres, Wooded
- Residential vegetation: Mature Trees, Mature Trees (ext feat)
Construction
Type & style
- Home type: SingleFamily
- Architectural style: Contemporary,Texas Hill Country
- Property subtype: Single Family Residence
Materials
- Stone, Stucco, Foam Insulation
- Foundation: Slab
- Roof: Composition
Condition
- New Construction
- New construction: Yes
- Year built: 2026
Details
- Builder name: Liberty Homes NW LLC
Utilities & green energy
- Water: Private Well
- Utilities for property: Cable Available
Community & HOA
Community
- Features: None
- Subdivision: Trailwood
Location
- Region: Boerne
Financial & listing details
- Price per square foot: $347/sqft
- Annual tax amount: $3,030
- Price range: $1.3M - $1.3M
- Date on market: 11/12/2026
- Cumulative days on market: 4 days
- Listing terms: Conventional,FHA,VA Loan,Cash
- Road surface type: Paved
Estimated market value
Not available
Estimated sales range
Not available
Not available
Price history
| Date | Event | Price |
|---|---|---|
| 11/12/2026 | Listed for sale | $1,349,000$347/sqft |
Source:  LERA MLS #2029945 Report a problem | ||
Public tax history
Tax history is unavailable.
Monthly payment
Est. payment
Payment breakdown
Explore the cost of this home by adjusting the details. Changes won't be saved.Climate risks
Neighborhood: 78006
Nearby schools
Schools provided by the listing agent
- Elementary: Aue Elementary School
- Middle: Rawlinson
- High: Clark
- District: Northside
Source: LERA MLS. This data may not be complete. We recommend contacting the local school district to confirm school assignments for this home.

Similar homes
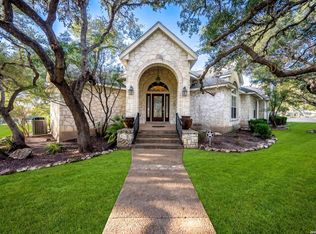
- $1,499,0004 bd4 ba3.9k sqft8941 BUCKSKIN DR, Boerne, TX 78006For Sale

 MLS ID #2017481, Allen Cook TREC #656451, The Agency San Antonio. LERA MLS
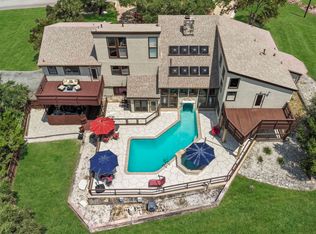
- $850,0004 bd4 ba4k sqft27211 Boerne Glen, Boerne, TX 78006For Sale
 MLS ID #2030357, Shane Neal TREC #608871, eXp Realty. LERA MLS
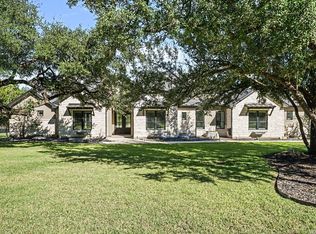
- $1,300,0004 bd5 ba4.6k sqft8726 Mountain Top, San Antonio, TX 78255For Sale
 MLS ID #2008066, Monique Cardenas TREC #647512, San Antonio Portfolio KW RE. LERA MLS
- $1,650,0004 bd4 ba4.2k sqft10041 Axis Dr, Boerne, TX 78006For Sale
 MLS ID #2029266, Annette Serrtuche TREC #765009, Orchard Brokerage. LERA MLS
- $1,350,0004 bd2 ba2.2k sqft28155 BOERNE STAGE RD, Boerne, TX 78006For SaleMLS ID #2008725, Kade Kurtz TREC #799187, Texas Landmen. LERA MLS
- $1,349,5004 bd4 ba3k sqft25052 Whistling Wind, San Antonio, TX 78257For SaleMLS ID #1996731, Thomas Fentress TREC #350944, All City Real Estate. LERA MLS
- $974,9994 bd5 ba3.4k sqft8520 FAIR OAKS PKWY, Boerne, TX 78015For SaleMLS ID #2030488, April Frazee TREC #611263, Keller Williams Legacy. LERA MLS
- $1,095,0005 bd5 ba4.2k sqft25211 Spider Rock, Boerne, TX 78006For SaleMLS ID #2015309, Kevin Crawford TREC #546237, San Antonio Portfolio KW RE. LERA MLS
- $925,0004 bd3 ba4.2k sqft26807 Interstate 10 W #3, Boerne, TX 78006For SaleMLS ID #2007645, Alexis Weigand TREC #528450, Real Broker, LLC. LERA MLS
- $1,245,0004 bd4 ba4.1k sqft7817 Rocking Horse Ln, Fair Oaks Ranch, TX 78015For SaleMLS ID #2027464, Cleopatra Talos TREC #759245, GoSellTexas Realty. LERA MLS
- $1,474,9005 bd5 ba3.8k sqft9923 SAXET DR, Boerne, TX 78006New ConstructionMLS ID #2011584, Emanuel Gale TREC #809286, Hill Country Luxury Estates LLC. LERA MLS
- $1,425,0005 bd5 ba4.6k sqft8134 Triple Crown, Boerne, TX 78015For SaleMLS ID #1972937, Jason Mazzurana TREC #501384, Affinity Real Estate Brokerage. LERA MLS
- $1,495,0005 bd6 ba3.7k sqft10005 Saxet Dr, Boerne, TX 78006New ConstructionMLS ID #2011585, Emanuel Gale TREC #809286, Hill Country Luxury Estates LLC. LERA MLS
- $1,400,0004 bd4 ba4.8k sqft8339 Settlers Peak, Boerne, TX 78015For SaleMLS ID #2025324, Dean Aitken TREC #633339, Keller Williams Heritage. LERA MLS
- $698,0005 bd4 ba4k sqft26338 Tawny Way, Boerne, TX 78015For SaleMLS ID #1972650, Brian Stamness TREC #700794, Phyllis Browning Company. LERA MLS
- $1,260,0003 bd4 ba3.5k sqft10033 Kendall Cyn, San Antonio, TX 78255For SaleMLS ID #2015533, Kaylee Miller TREC #794919, Keller Williams Boerne. LERA MLS
- $675,0004 bd3 ba3k sqft10156 AXIS CIR, Boerne, TX 78006For SaleMLS ID #2027503, Victoria Summers TREC #693749, Real Broker, LLC. LERA MLS
- $689,0004 bd3 ba3.2k sqft26110 Alto Oaks, San Antonio, TX 78255For SaleMLS ID #2025483, Miriam McCarty TREC #730309, Fathom Realty LLC. LERA MLS
- $688,9603 bd3 ba2.4k sqft26907 BENT TRL, Boerne, TX 78006For SaleMLS ID #2002904, Steven Koleno TREC #779766, Beycome Brokerage Realty LLC. LERA MLS
