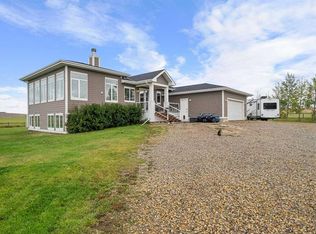
WELCOME to 39.41 ACRES of ENDLESS OPPORTUNITY in ROCKY VIEW COUNTY, ideal for a HOME-BASED BUSINESS, EQUESTRIAN PURSUITS, HOBBY FARMING, AGRICULTURAL OPERATIONS or a PRIVATE COUNTRY ESTATE!!! Just minutes from AIRDRIE + HIGHWAY 2, this AG-ZONED property offers a 3,606.92 SQ. FT. BUNGALOW w/6 BEDROOMS, 4 BATHROOMS, a MASSIVE DETACHED TRIPLE-CAR GARAGE w/WORKSHOP + a 51’2” x 35’2” SHOP!!! OPEN FIELDS + ROOM FOR EQUIPMENT, ANIMALS + FUTURE OUTBUILDINGS make this an EXCEPTIONAL OPPORTUNITY to LIVE, WORK + GROW!!! Imagine a COUNTRY LIFESTYLE w/SPACE for HORSES, GARDENS, BUSINESS EQUIPMENT + YOUR NEXT BIG IDEA, all within easy reach of CITY AMENITIES. Follow the driveway past MATURE TREES to a PRIVATE HOMESITE surrounded by sweeping fields! Inside, the spacious FOYER opens to a stunning LIVING ROOM w/VAULTED CEILINGS, EXPOSED WOOD BEAMS, SKYLIGHT + towering STONE WOOD-BURNING FIREPLACE. NEW FLOORING + FRESH PAINT (2026) create an inviting space for entertaining! The generous DINING ROOM offers a WET BAR + BUILT-IN CABINETRY, w/access to the REAR DECK! The KITCHEN feat. OAK CABINETRY, GAS COOKTOP, BUILT-IN OVEN, SS FRIDGE + PANTRY, while the BREAKFAST NOOK is perfect for casual meals! A spacious LAUNDRY ROOM + MUDROOM add convenience w/ROOM TO ORGANIZE the demands of COUNTRY LIVING!!! The PRIVATE PRIMARY RETREAT feat. a WALK-IN CLOSET + UPDATED 4PC ENSUITE w/DUAL VANITIES, WALK-IN SHOWER, BUILT-IN BENCH + IN-FLOOR HEATING. The 2nd Bedroom offers its own UPDATED 3PC ENSUITE + WALK-IN CLOSET, ideal for guests or extended family. The 3rd, 4th, 5th + 6th BEDROOMS provide flexibility for FAMILY, OFFICES or HOBBIES, complemented by an UPDATED MAIN BATHROOM w/IN-FLOOR HEATING! ALL 6 BEDROOMS ON THE MAIN LEVEL make this layout ideal for MULTI-GENERATIONAL LIVING, LARGE FAMILIES or those needing DEDICATED WORK-FROM-HOME SPACE!!! MAJOR UPGRADES include a NEW SEPTIC SYSTEM (2023), ROOF (2019), NEW BOILER, NEW PUMP + NEW PLUMBING (2026), plus NEW FLOORING, FRESH PAINT + UPDATED LIGHTING (2026)!!! The MASSIVE 3,606.92 SQ. FT. UNFINISHED BASEMENT offers incredible potential for a FUTURE REC ROOM, HOME GYM, THEATRE or ADDITIONAL LIVING SPACE, subject to approvals. Outside, the NEWER DECK overlooks a peaceful TREED YARD + EXPANSIVE FARMLAND! The impressive 51'2" x 35'2" HEATED SHOP + DETACHED TRIPLE-CAR GARAGE w/WORKSHOP provides room for VEHICLES, EQUIPMENT, STORAGE + PROJECTS! Whether you're managing acreage equipment, pursuing HANDS-ON HOBBIES or planning a HOME-BASED VENTURE, the OUTBUILDINGS add tremendous versatility. The land is currently used for HAY, offering possibilities for HORSES, LIVESTOCK, PASTURE + AGRICULTURAL ACTIVITIES. Explore the potential for an EQUESTRIAN SETUP, HOME-BASED BUSINESS or ADDITIONAL OUTBUILDINGS, subject to County regulations + approvals. WELL WATER, SEPTIC, NATURAL GAS + ELECTRICITY complete the package!!! Enjoy the FREEDOM OF COUNTRY LIVING just minutes from AIRDRIE, HIGHWAY 2 + CALGARY. SPACE TO LIVE, WORK + PURSUE YOUR PASSIONS—BOOK NOW!!!
Lot/land
C$2,374,900
265190 Panorama Rd, Rocky View County, AB T4B 4S8
6beds
39.41Acres
Agriculture
Built in 1983
39.41 Acres Lot
$-- Zestimate®
C$658/sqft
C$-- HOA
What's special
Ag-zoned propertyOpen fieldsRoom for equipment animalsMature trees
- 2 days
- 34
- 0
Zillow last checked:
Listing updated:
Listed by:
Simon D. Hunt, Associate,
Re/Max House Of Real Estate
Source: courtesy of Pillar9 System,MLS®#: A2355104 Originating MLS®#: Calgary
Facts & features
Interior
Bedrooms & bathrooms
- Bedrooms: 6
- Bathrooms: 4
- Full bathrooms: 4
Other
- Level: Main
- Dimensions: 18`2" x 14`4"
Bedroom
- Level: Main
- Dimensions: 11`1" x 11`1"
Bedroom
- Level: Main
- Dimensions: 12`7" x 11`1"
Bedroom
- Level: Main
- Dimensions: 13`4" x 11`1"
Bedroom
- Level: Main
- Dimensions: 13`4" x 11`1"
Bedroom
- Level: Main
- Dimensions: 12`4" x 11`1"
Other
- Level: Main
- Dimensions: 12`7" x 6`8"
Other
- Level: Main
- Dimensions: 6`11" x 5`7"
Other
- Level: Main
- Dimensions: 9`7" x 4`6"
Other
- Level: Main
- Dimensions: 10`2" x 9`10"
Breakfast nook
- Level: Main
- Dimensions: 17`4" x 10`4"
Dining room
- Level: Main
- Dimensions: 21`11" x 13`1"
Flex space
- Level: Basement
- Dimensions: 66`3" x 21`5"
Flex space
- Level: Basement
- Dimensions: 28`1" x 26`7"
Flex space
- Level: Basement
- Dimensions: 25`7" x 14`7"
Foyer
- Level: Main
- Dimensions: 11`9" x 7`3"
Other
- Level: Basement
- Dimensions: 16`6" x 12`10"
Other
- Level: Basement
- Dimensions: 10`2" x 7`0"
Kitchen
- Level: Main
- Dimensions: 11`8" x 11`4"
Laundry
- Level: Main
- Dimensions: 15`6" x 8`1"
Living room
- Level: Main
- Dimensions: 24`2" x 17`1"
Mud room
- Level: Main
- Dimensions: 8`2" x 4`4"
Other
- Level: Main
- Dimensions: 11`7" x 2`3"
Other
- Level: Basement
- Dimensions: 14`3" x 8`3"
Pantry
- Level: Main
- Dimensions: 5`4" x 4`10"
Walk in closet
- Level: Main
- Dimensions: 8`3" x 4`5"
Walk in closet
- Level: Main
- Dimensions: 4`9" x 3`10"
Walk in closet
- Level: Main
- Dimensions: 5`11" x 4`5"
Heating
- Radiant Floor, Fireplace(s), Forced Air, Natural Gas
Cooling
- None
Appliances
- Included: Dishwasher, Dryer, Garage Control(s), Gas Cooktop, Microwave, Range Hood, Refrigerator, Washer
Features
- Bar, Beamed Ceilings, Bookcases, Breakfast Bar, Built-in Features, Ceiling Fan(s), Double Vanity, High Ceilings, Natural Woodwork, Open Floorplan, Pantry, Recessed Lighting, Separate Entrance, Storage, Vaulted Ceiling(s), Walk-In Closet(s)
- Flooring: Tile
- Windows: Skylight(s)
- Basement: Full
Interior area
- Total interior livable area: 3,606 sqft
Video & virtual tour
Property
Parking
- Total spaces: 3
- Parking features: Additional Parking, Carport, Driveway, Garage Faces Side, Gravel, Heated Garage, Insulated, RV Access/Parking, Workshop in Garage
- Garage spaces: 3
- Has carport: Yes
- Has uncovered spaces: Yes
Features
- Levels: One
- Stories: 1
- Exterior features: BBQ gas line, Garden
- Fencing: Cross Fenced
Lot
- Size: 39.41 Acres
- Features: Back Yard, Farm, Front Yard, Lawn, Low Maintenance Landscape, Many Trees, No Neighbours Behind, Rectangular Lot
Details
- Additional structures: Workshop
- Parcel number: 113154453
- Zoning: AG
Utilities & green energy
- Sewer: Septic Field, Septic System, Septic Tank
- Water: Well
- Utilities for property: Electricity Connected, Natural Gas Connected
Community & HOA
Community
- Subdivision: NONE
Location
- Region: Rocky View County
Financial & listing details
- Price per square foot: C$658/sqft
- Date on market: 11/14/2026
- Inclusions: Ceiling Fans, Venetian Blinds.
- Electric utility on property: Yes
Price history
Price history is unavailable.
Public tax history
Tax history is unavailable.
Climate risks
Neighborhood: T4B
Nearby schools
GreatSchools rating
No schools nearby
We couldn't find any schools near this home.
- C$1,399,9003 bd3 ba2.1k sqft263155 SE Range Road 14, Rocky View County, AB T4B3L5For Sale
- C$1,271,25050.85 acresSymons Valley Rural Rocky, View County, AB T4B3L5Lot/Land
- C$4,200,0007 bd3 ba3k sqft263043/263039 NE Range Road 14, Rocky View County, AB T4B3L5For Sale

- C$4,500,000122 acres262131 Range Road 14, Rocky View County, AB T4B3L5Lot/Land

Similar homes
- C$1,271,25050.85 acresSymons Valley Rural Rocky, View County, AB T4B 3L5Lot/LandMLS ID #A2323204, Cheri Long, Associate Broker, Royal Lepage Solutions. courtesy of Pillar9 System
- C$2,900,00087.53 acres2 & 72 Highways Rural Rocky, View County, AB T0MLot/Land
 MLS ID #A2355525, Rick Butz, Associate, Maxwell Capital Realty. courtesy of Pillar9 System
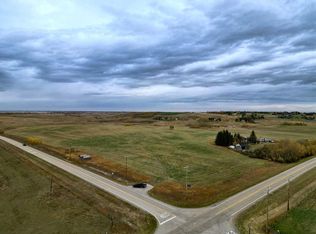
- C$2,150,00074.7 acres747AC Glendale Rd, Rocky View County, AB T4C 2Z4Lot/Land
 MLS ID #A2348267, Dan Stante, Associate, Real Broker. courtesy of Pillar9 System
- C$2,190,000112.77 acresN/a Nw 28 #13-25-W04M, Conrich, AB T1Z 0E6Lot/Land
 MLS ID #A2321539, George Bamber, Broker, Century 21 Bamber Realty Ltd.. courtesy of Pillar9 System
