Skip main navigation
Closed
  • $220,000

    2653 Carpenter Rd, Ashtabula, OH 44004

    4beds
    1,420sqft
    Single Family Residence
    Built in 1950
    0.45 Acres Lot
    $220,200 Zestimate®
    $155/sqft
    $1,839 Estimated rent

    Home value

    $220,200

    $200,000 - $240,000

    $1,839/mo

    Zestimate® history
    Loading
    Loading...

    Owner options

    List your home for rent

    $1,839/mo

    Rent Zestimate®

    Find your next renter with Zillow Rental Manager. Plus, with online applications, you can quickly screen prospective tenants – for free.

    Learn more

    $1,839/mo

    Rent Zestimate®

    Refinance and save

    $1,478/mo

    Est. payment

    Refinancing to a lower rate could help reduce your monthly payments and save thousands over the life of the loan.

    See today's rates

    $1,478/mo

    Est. payment

    Explore your selling options

    Work with a Zillow partner agent

    Leverage their expertise and Zillow's premium Showcase listings to get your home seen by more buyers.

    Get started

    List with your own agent

    Get your home in front of millions of buyers by listing it on Zillow.

    Learn how to do it

    Sell it yourself

    Take full control of how buyers see your home on Zillow by listing For Sale by Owner (FSBO).

    List your home

    What's special

    Gas fireplaceHalf bathTwo first floor bedroomsPlenty of storageTwo large bedrooms upstairsGreat woodworkUpdated with granite countertops
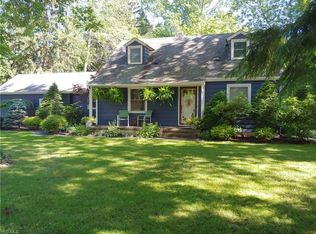
    This home offers 4 Bedrooms 2 Baths and sits on a large, treed double corner lot. There’s a first floor, open floor plan with an eat in kitchen…updated with granite countertops and plenty of cupboard space and a counter breakfast bar… the kitchen opens to a what could be a dining room or Den area, on one side with a gas fireplace and sliding doors that lead to the backyard deck... and opens to a large living room on the other side! This home has Great woodwork and natural original wood floors throughout. There are two first floor bedrooms and a full bath… along with two large bedrooms upstairs and a half bath (with closet space that could become a full bath). The basement has waterproofing, 2 sump pumps along with an updated shower, laundry area and plenty of storage. Enjoy the nice views of the wooded back yard from the deck where you can also entertain, cook out/grill, or you could walk to the public park, baseball fields, tennis courts and walking trail down the Road. Check this one out you’ll be pleasantly surprised...this one is larger than it looks…Schedule your showing today!

    Zillow last checked:

    Listing updated:

    Listed by:

    Theresa Berrier-Pope 440-897-2184 tberrierpope@gmail.com,

    HomeSmart Real Estate Momentum LLC

    Bought with:

    Robert Schultz, 2006007520

    Assured Real Estate

    Source: MLS Now,MLS#: 5219596MLS LogoOriginating MLS: Lake Geauga Area Association of REALTORS

    Facts & features

    Interior

    Bedrooms & bathrooms
    • Bedrooms: 4
    • Bathrooms: 2
    • Full bathrooms: 1
    • 1/2 bathrooms: 1
    • Main level bathrooms: 1
    • Main level bedrooms: 2
    Primary bedroom
    • Description: Flooring: Wood
    • Level: First
    • Dimensions: 13 x 12
    Bedroom
    • Description: Flooring: Wood
    • Level: First
    • Dimensions: 11 x 12
    Bedroom
    • Description: Flooring: Wood
    • Level: Second
    • Dimensions: 13 x 15
    Bedroom
    • Description: Flooring: Wood
    • Level: Second
    • Dimensions: 13 x 13
    Primary bathroom
    • Description: Flooring: Wood
    • Level: First
    • Dimensions: 5 x 7
    Bathroom
    • Description: Flooring: Wood
    • Level: Second
    • Dimensions: 5 x 7
    Dining room
    • Description: Flooring: Wood
    • Level: First
    • Dimensions: 12 x 13
    Kitchen
    • Description: Flooring: Wood
    • Level: First
    • Dimensions: 14 x 14
    Living room
    • Description: Flooring: Hardwood,Wood
    • Level: First
    • Dimensions: 15 x 12
    Heating
    • Forced Air, Gas
    Cooling
    • Central Air
    Appliances
    • Included: Dishwasher, Disposal, Microwave, Range, Refrigerator
    • Laundry: In Basement
    Features
    • Breakfast Bar, Built-in Features, Ceiling Fan(s), Entrance Foyer, Eat-in Kitchen, Open Floorplan, Recessed Lighting, Storage, Natural Woodwork
    • Basement: Full,Concrete,Partially Finished,Bath/Stubbed,Sump Pump
    • Number of fireplaces: 1
    • Fireplace features: Gas
    Interior area
    • Total structure area: 1,420
    • Total interior livable area: 1,420 sqft
    • Finished area above ground: 1,420

    Property

    Parking
    • Total spaces: 1
    • Parking features: Attached, Garage, Paved
    • Attached garage spaces: 1
    Features
    • Levels: Two
    • Stories: 2
    • Patio & porch: Deck
    • Has view: Yes
    • View description: City
    Lot
    • Size: 0.45 Acres
    • Features: Irregular Lot
    Details
    • Additional structures: Outbuilding, Storage
    • Additional parcels included: 500010002700
    • Parcel number: 500010002800

    Construction

    Type & style
    • Home type: SingleFamily
    • Architectural style: Cape Cod
    • Property subtype: Single Family Residence
    Materials
    • Wood Siding
    • Foundation: Block
    • Roof: Asphalt,Fiberglass
    Condition
    • Year built: 1950
    Details
    • Warranty included: Yes

    Utilities & green energy

    • Sewer: Public Sewer
    • Water: Public

    Community & HOA

    Community
    • Features: Fitness Center, Golf, Lake, Medical Service, Park, Shopping, Street Lights, Tennis Court(s), Public Transportation
    • Subdivision: Saybrook
    HOA
    • Has HOA: No
    Location
    • Region: Ashtabula

    Financial & listing details

    • Price per square foot: $155/sqft
    • Annual tax amount: $2,032
    • Date on market: 6/23/2026
    • Cumulative days on market: 60 days

    Price history

    DateEventPrice
    8/20/2026Sold$220,000-4.3%$155/sqft
    Source: MLS Now #5219596 Report a problem
    8/20/2026Pending sale$229,900$162/sqft
    Source: MLS Now #5219596 Report a problem
    7/18/2026Price change$229,900-3.8%$162/sqft
    Source: MLS Now #5219596 Report a problem
    6/23/2026Listed for sale$239,000$168/sqft
    Source: MLS Now #5219596 Report a problem

    Public tax history

    Tax history is unavailable.

    Neighborhood: 44004

    Nearby schools

    GreatSchools rating
    Schools provided by the listing agent
    • District: Ashtabula Area CSD - 401

    Source: MLS Now. This data may not be complete. We recommend contacting the local school district to confirm school assignments for this home.

    Get a cash offer in 3 minutes
    Find out how much your home could sell for in as little as 3 minutes with a no-obligation cash offer.
    Estimated market value
    $220,200
    Get a cash offer in 3 minutes
    Find out how much your home could sell for in as little as 3 minutes with a no-obligation cash offer.
    Estimated market value
    $220,200