Welcome to this fabulous, completely remodeled single-story home, with 3 bedrooms and 2 updated bathrooms, located in the highly desirable Lincoln Unified School District. The spacious open-concept layout seamlessly connects the living, dining and kitchen areas creating the perfect space for entertaining or everyday living. Beautiful hardwood floors flow throughout the home adding warmth and elegance to every room. The large private back yard is a true retreat, complete with raised garden beds ideal for cultivating your own vegetables or flower garden. The two-car garage provides plenty of storage space, a large tool bench and plenty of parking. With its combination of modern finishes, a thoughtful layout, and an enviable location this home is truly a gem. Don't miss the opportunity to make it yours.
Closed
$535,000
2653 Rutledge Way, Stockton, CA 95207
3beds
1,540sqft
Single Family Residence
Built in 1959
9,395 Square Feet Lot
$512,200 Zestimate®
$347/sqft
$2,614 Estimated rent
Home value
$512,200
$461,000 - $569,000
$2,614/mo
Zestimate® history
Owner options
List your home for rent
$2,614/mo
Rent Zestimate®
Find your next renter with Zillow Rental Manager. Plus, with online applications, you can quickly screen prospective tenants – for free.
$2,614/mo
Rent Zestimate®
Refinance and save
$3,944/mo
Est. payment
Refinancing to a lower rate could help reduce your monthly payments and save thousands over the life of the loan.
$3,944/mo
Est. payment
Explore your selling options
Work with a Zillow partner agent
Leverage their expertise and Zillow's premium Showcase listings to get your home seen by more buyers.
Get startedList with your own agent
Get your home in front of millions of buyers by listing it on Zillow.
Learn how to do itSell it yourself
Take full control of how buyers see your home on Zillow by listing For Sale by Owner (FSBO).
List your homeWhat's special
Modern finishesThoughtful layoutSpacious open-concept layoutRaised garden bedsBeautiful hardwood floors
Zillow last checked:
Listing updated:
Listed by:
Jerry Abbott DRE #00454094,
Grupe Real Estate
Bought with:
CJ Lynch, DRE #02084650
Red Dog Real Estate
Source: MetroList Services of CA,MLS#: 225033158Originating MLS: MetroList Services, Inc.
Facts & features
Interior
Bedrooms & bathrooms
- Bedrooms: 3
- Bathrooms: 2
- Full bathrooms: 2
Rooms
- Room types: Dining Room, Kitchen, Laundry, Living Room
Primary bedroom
- Features: Ground Floor, Walk-In Closet
Primary bathroom
- Features: Shower Stall(s), Double Vanity, Tile, Marble, Window
Dining room
- Features: Dining/Living Combo
Kitchen
- Features: Pantry Cabinet, Quartz Counter, Kitchen Island
Heating
- Fireplace Insert, Fireplace(s), Gas, Natural Gas
Cooling
- Ceiling Fan(s), Central Air, Attic Fan
Appliances
- Included: Free-Standing Gas Range, Free-Standing Refrigerator, Range Hood, Ice Maker, Dishwasher, Disposal, Microwave, Dual Fuel, Tankless Water Heater, Warming Drawer, Wine Refrigerator, Washer/Dryer Stacked, Washer/Dryer Stacked Included
- Laundry: Laundry Room, Cabinets, Electric Dryer Hookup, Space For Frzr/Refr, Ground Floor, Inside Room
Features
- Flooring: Bamboo, Wood
- Number of fireplaces: 1
- Fireplace features: Insert, Living Room, Gas Log, Gas
Interior area
- Total structure area: 0
- Total interior livable area: 1,540 sqft
Property
Parking
- Total spaces: 2
- Parking features: Attached, Garage Door Opener, Garage Faces Front, Driveway
- Attached garage spaces: 2
- Has uncovered spaces: Yes
Accessibility
- Accessibility features: Grab Bars
Features
- Levels: One
- Stories: 1
- Has private pool: Yes
- Pool features: In Ground, Community, Fenced
- Fencing: Back Yard,Wood
Lot
- Size: 9,395 Square Feet
- Features: Auto Sprinkler F&R, Curb(s)/Gutter(s), Garden, Shape Regular, Landscape Back, Landscape Front
- Topography: Level,Level
Details
- Additional structures: Shed(s)
- Parcel number: 09703229
- Zoning: Residential
- Special conditions: Standard
Construction
Type & style
- Home type: SingleFamily
- Architectural style: Traditional
- Property subtype: Single Family Residence
Materials
- Ceiling Insulation, Stucco, Wood
- Foundation: Raised
- Roof: Shingle,Composition
Condition
- Year built: 1959
Utilities & green energy
- Electric: 220 Volts in Kitchen, 220 Volts in Laundry
- Sewer: Public Sewer
- Water: Water District, See Remarks, Public
- Utilities for property: Cable Available, Cable Connected, Public, Electric, Internet Available, Natural Gas Connected, Sewer In & Connected
Community & HOA
Community
- Subdivision: Lincoln Village #3
HOA
- Has HOA: Yes
- Amenities included: Pool
- Services included: Management, Common Areas, Pool
- HOA fee: $400 annually
Location
- Region: Stockton
Financial & listing details
- Price per square foot: $347/sqft
- Date on market: 9/20/2026
- Road surface type: Asphalt, Paved
Price history
| Date | Event | Price |
|---|---|---|
| 5/1/2025 | Sold | $535,000+1.1%$347/sqft |
Source: MetroList Services of CA #225033158 Report a problem | ||
| 4/3/2025 | Pending sale | $529,000$344/sqft |
Source: MetroList Services of CA #225033158 Report a problem | ||
| 3/30/2025 | Listed for sale | $529,000+79.3%$344/sqft |
Source: MetroList Services of CA #225033158 Report a problem | ||
| 5/30/2017 | Sold | $295,000+34.4%$192/sqft |
Source: MetroList Services of CA #17018918 Report a problem | ||
| 7/2/2001 | Sold | $219,500$143/sqft |
Source: MetroList Services of CA #132107897 Report a problem | ||
Public tax history
Tax history is unavailable.
Neighborhood: 95207
Nearby homes
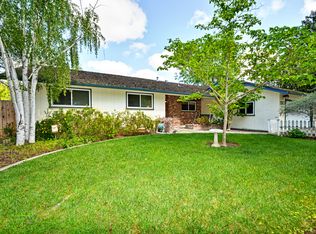
- $506,1003 bd2 ba1.5k sqft2653 W Rutledge Way, Stockton, CA 95207Off Market
- $529,0006 bd2 ba2.3k sqft2641 W Rutledge Way, Stockton, CA 95207Off Market
- $480,8003 bd2 ba1.6k sqft2705 W Rutledge Way, Stockton, CA 95207Off Market
- $562,1004 bd3 ba2.6k sqft2656 W Sheridan Way, Stockton, CA 95207Off Market
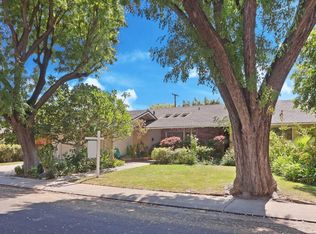
- $547,7004 bd3 ba2.6k sqft2656 Sheridan Way, Stockton, CA 95207Off Market
- $533,7003 bd2 ba1.8k sqft2644 W Sheridan Way, Stockton, CA 95207Off Market
- $500,5003 bd2 ba1.8k sqft2644 Sheridan Way, Stockton, CA 95207Off Market
- $430,0003 bd2 ba1.7k sqft2706 W Sheridan Way, Stockton, CA 95207Sold
Nearby schools
GreatSchools rating
- 3/10Tully C. Knoles SchoolGrades: K-8Distance: 0.1 mi
- 7/10Lincoln High SchoolGrades: 9-12Distance: 0.7 mi
Get a cash offer in 3 minutes
Find out how much your home could sell for in as little as 3 minutes with a no-obligation cash offer.
Estimated market value
$512,200
Get a cash offer in 3 minutes
Find out how much your home could sell for in as little as 3 minutes with a no-obligation cash offer.
Estimated market value
$512,200
- California
- San Joaquin County
- Lincoln Village
- 95207
- 2653 Rutledge Way
