Welcome to the Baldwin, a design favorite located in Chatham Square (Plainfield address with sought after District #308 Schools). Built in 2023 on premium lot (tranquil backyard with farmland view)! Three bedrooms (plus an open loft, easily converted to a fourth bedroom), two full baths & one half bath. Fresh, clean palette, ready for new owner. Eat in kitchen upgrades include stainless appliances, 36 inch white cabinetry, quartz island & counters with eased edge & undermount sink. Upgraded stained rails & spindles allow light to enter throughout 2 story entry and oversized left. Custom Norman window blinds. 8 foot height full basement ready for your design. Smart home technology package. Walk/bike the Chatham Square paths and find yourself enjoying Willowgate Park. Welcome home.
Active
$625,000
26530 W Red Apple Rd, Plainfield, IL 60585
3beds
2,281sqft
Single Family Residence
Built in 2023
-- sqft lot
$-- Zestimate®
$274/sqft
$38/mo HOA
What's special
Open loftFresh clean paletteSmart home technology packageEat in kitchen upgradesPremium lotThree bedroomsStainless appliances
- -- |
- 122
- views |
- 3
- saves |
Zillow last checked:
Listing updated:
Listed by:
Susan Raguse 630-770-3148,
William Scott Realty
Source: MRED as distributed by MLS GRID,MLS#: 12665844
Facts & features
Interior
Bedrooms & bathrooms
- Bedrooms: 3
- Bathrooms: 3
- Full bathrooms: 2
- 1/2 bathrooms: 1
Rooms
- Room types: Foyer, Eating Area, Loft
Primary bedroom
- Features: Flooring (Carpet), Bathroom (Full)
- Level: Second
- Area: 208 Square Feet
- Dimensions: 13X16
Bedroom 2
- Features: Flooring (Carpet)
- Level: Second
- Area: 100 Square Feet
- Dimensions: 10X10
Bedroom 3
- Features: Flooring (Carpet)
- Level: Second
- Area: 100 Square Feet
- Dimensions: 10X10
Dining room
- Level: Main
- Area: 156 Square Feet
- Dimensions: 12X13
Eating area
- Level: Main
- Area: 140 Square Feet
- Dimensions: 10X14
Family room
- Features: Flooring (Carpet)
- Level: Main
- Area: 272 Square Feet
- Dimensions: 16X17
Foyer
- Level: Main
- Area: 81 Square Feet
- Dimensions: 9X9
Kitchen
- Features: Kitchen (Eating Area-Table Space, Island, Pantry-Closet)
- Level: Main
- Area: 168 Square Feet
- Dimensions: 12X14
Laundry
- Level: Main
- Area: 80 Square Feet
- Dimensions: 8X10
Loft
- Features: Flooring (Carpet)
- Level: Second
- Area: 144 Square Feet
- Dimensions: 12X12
Heating
- Natural Gas, Forced Air
Cooling
- Central Air
Appliances
- Included: Range, Microwave, Dishwasher, Disposal, Stainless Steel Appliance(s)
- Laundry: Main Level, Gas Dryer Hookup
Features
- Windows: Blinds
- Basement: Unfinished,Full
- Attic: Unfinished
Interior area
- Total structure area: 0
- Total interior livable area: 2,281 sqft
Property
Parking
- Total spaces: 2
- Parking features: Asphalt, Yes, Garage Owned, Attached, Garage
- Attached garage spaces: 2
Accessibility
- Accessibility features: No Disability Access
Features
- Stories: 2
Lot
- Dimensions: 60x149x62x132
Details
- Parcel number: 0325438008
- Special conditions: None
- Other equipment: Sump Pump
Construction
Type & style
- Home type: SingleFamily
- Architectural style: Traditional
- Property subtype: Single Family Residence
Materials
- Vinyl Siding
Condition
- New construction: No
- Year built: 2023
Details
- Builder model: BALDWIN - A
Utilities & green energy
- Sewer: Public Sewer
- Water: Public
Community & HOA
Community
- Features: Park, Lake, Curbs, Sidewalks, Street Lights, Street Paved
- Security: Carbon Monoxide Detector(s)
- Subdivision: Chatham Square
HOA
- Has HOA: Yes
- Services included: None
- HOA fee: $450 annually
Location
- Region: Plainfield
Financial & listing details
- Price per square foot: $274/sqft
- Tax assessed value: $455,976
- Annual tax amount: $12,704
- Date on market: 7/17/2026
- Ownership: Fee Simple
Estimated market value
Not available
Estimated sales range
Not available
Not available
Price history
| Date | Event | Price |
|---|---|---|
| 6/21/2023 | Sold | $428,500$188/sqft |
Source: Public Record Report a problem | ||
Public tax history
| Year | Property taxes | Tax assessment |
|---|---|---|
| 2024 | $12,704 +108.4% | $151,992 +126% |
| 2023 | $6,096 | $67,262 +353910.5% |
| 2022 | -- | $19 |
Find assessor info on the county website
Monthly payment
Est. payment
Payment breakdown
Explore the cost of this home by adjusting the details. Changes won't be saved.Climate risks
Neighborhood: 60585
Nearby schools
GreatSchools rating
- 8/10Grande Park Elementary SchoolGrades: K-5Distance: 1.3 mi
- 7/10Murphy Junior High SchoolGrades: 6-8Distance: 1.2 mi
- 9/10Oswego East High SchoolGrades: 9-12Distance: 3 mi
Schools provided by the listing agent
- Elementary: Grande Park Elementary School
- Middle: Murphy Junior High School
- High: Oswego East High School
- District: 308
Source: MRED as distributed by MLS GRID. This data may not be complete. We recommend contacting the local school district to confirm school assignments for this home.
- $455,0003 bd3 ba2.2k sqft26524 W Red Apple Rd, Plainfield, IL 60585Sold

- $523,800-- bd-- ba-- sqft26532 W Red Apple Rd, Plainfield, IL 60585Off Market
- $609,700-- bd-- ba-- sqft26522 W Red Apple Rd, Plainfield, IL 60585Off Market
- $557,2003 bd4 ba-- sqft26536 W Red Apple Rd, Plainfield, IL 60585Off Market
- $667,100-- bd-- ba-- sqft26520 W Red Apple Rd, Plainfield, IL 60585Off Market
- $657,5004 bd3 ba2.9k sqft26540 W Red Apple Rd, Plainfield, IL 60585Sold
- $568,000-- bd-- ba-- sqft26514 W Red Apple Rd, Plainfield, IL 60585Off Market
- $607,000-- bd-- ba-- sqft26544 W Red Apple Rd, Plainfield, IL 60585Off Market
A local agent can set up tours, give advice and negotiate with sellers.
A local lender can help you make sure your offer is ready when you are.
Similar homes
- $537,0004 bd3 ba2.5k sqft12404 S Blue Water Pkwy, Plainfield, IL 60585New
 MLS ID #12742979, Sairavi Suribhotla, Keller Williams Infinity. MRED as distributed by MLS GRID
 - $559,0004 bd3 ba2.7k sqft12807 S Timber Wood Cir, Plainfield, IL 60585New
 MLS ID #12743054, Keith Kreis, CNC,E-PRO,SFR,SRS, Charles Rutenberg Realty of IL. MRED as distributed by MLS GRID
 - $574,9004 bd3 ba3.1k sqft27008 Ashgate Xing, Plainfield, IL 60585Active
 MLS ID #12728854, Michael Knecht, Compass. MRED as distributed by MLS GRID
 - $569,0003 bd3 ba2.1k sqft476 Bloomfield Cir W, Oswego, IL 60543New
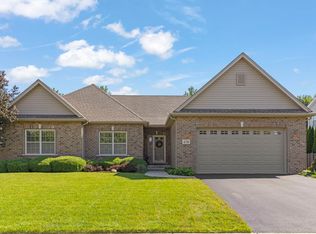 MLS ID #12741900, Ryan Kurtz, CNC, john greene, Realtor. MRED as distributed by MLS GRID
 - $670,0004 bd3 ba2.5k sqft4323 Fraser Cir, Naperville, IL 60564NewMLS ID #12743518, Suma Prasad, Property Economics Inc.. MRED as distributed by MLS GRID
- $559,9994 bd3 ba2.4k sqft12901 S Norwich St, Plainfield, IL 60585ActiveMLS ID #12730338, Zainab Shaikh, john greene, Realtor. MRED as distributed by MLS GRID
- $639,9005 bd4 ba3k sqft15913 S Selfridge Cir, Plainfield, IL 60586Price ChangeMLS ID #12739091, Amy Smith, ABR,PSA, RE/MAX Ultimate Professionals. MRED as distributed by MLS GRID
- $574,9004 bd3 ba2.7k sqft16117 S Longcommon Ln, Plainfield, IL 60586ActiveMLS ID #12730244, Elizabeth Behling, Redfin Corporation. MRED as distributed by MLS GRID
- $765,0005 bd4 ba3.3k sqft12905 Timber Wood Cir, Plainfield, IL 60585ActiveMLS ID #12533685, Sairavi Suribhotla, Keller Williams Infinity. MRED as distributed by MLS GRID
- $595,0002 bd2 ba1.8k sqft2703 Northmoor Dr, Naperville, IL 60564NewMLS ID #12730786, Angela Testa-Kerivan, CSC, Baird & Warner. MRED as distributed by MLS GRID
- $525,0004 bd3 ba2.5k sqft354 Hogan St, Bolingbrook, IL 60490NewMLS ID #12733528, Kelley Zablocki, CSC,PSA,SFR, Coldwell Banker Realty. MRED as distributed by MLS GRID
- $635,0004 bd4 ba3.3k sqft16418 Mueller Cir, Plainfield, IL 60586ActiveMLS ID #12701506, Debra Brisolara, Re/Max Ultimate Professionals. MRED as distributed by MLS GRID
- $429,9903 bd3 ba1.8k sqft13612 S Carmel Blvd, Plainfield, IL 60544Price ChangeMRED as distributed by MLS GRID
- $455,7033 bd3 ba2k sqft24456 W Kroll Dr #65396, Plainfield, IL 60585ActiveMLS ID #12736291, Nicholas Solano, Twin Vines Real Estate Svcs. MRED as distributed by MLS GRID
- $649,0005 bd3 ba2.7k sqft16116 S Clearwater Dr, Plainfield, IL 60586ActiveMLS ID #12722807, Lori Lakota, Coldwell Banker Real Estate Group. MRED as distributed by MLS GRID
- $489,0004 bd3 ba2.2k sqft13705 S Sanibel St, Plainfield, IL 60544ActiveMLS ID #12728911, Ryan Cherney, Circle One Realty. MRED as distributed by MLS GRID
- $575,0004 bd3 ba3k sqft16156 S Lake View Rd, Plainfield, IL 60586ActiveMLS ID #12723492, Michelle Kohl, HomeSmart Realty Group. MRED as distributed by MLS GRID
- $665,0004 bd4 ba2.5k sqft4311 Fraser Cir, Naperville, IL 60564Price ChangeMLS ID #12718431, Penny O'Brien, CSC,PSA,RENE,SFR,SRS, Baird & Warner. MRED as distributed by MLS GRID
- $475,0003 bd3 ba2.4k sqft501 Sequoia Ct, Oswego, IL 60543ActiveMLS ID #12734631, Amy Ganbold, Vylla Home. MRED as distributed by MLS GRID
- $585,0003 bd2 ba2.1k sqft25753 W Springside St, Plainfield, IL 60586ActiveMLS ID #12710628, Vicki Tyne, ABR,CSC,SRS, Baird & Warner Real Estate. MRED as distributed by MLS GRID
