The Ashford welcomes you with an open, inviting design that emphasizes comfort and convenience. With all main floor living on a slab-on-grade foundation, everything you need is conveniently on one level. Three bedrooms provide plenty of space for family or guests, while the pocket office is ideal for focused work or study. A morning kitchen keeps the main living space clutter-free, and the covered porch offers a relaxing spot to sip your coffee or enjoy summer evenings outdoors. With 1,454 square feet of thoughtfully designed living space, the clean lines and warm character of modern farmhouse style make this home as beautiful as it is functional.
This home is part of Prairie Ridge's City of Rochester Affordable Homeownership Program, making it an exceptional opportunity for qualifying buyers. Eligible buyers can receive $20,000 in down payment assistance through a City of Rochester program exclusive to Prairie Ridge. Reach out for details.
Active
$436,900
2654 Switchgrass Ct NW, Rochester, MN 55901
3beds
1,454sqft
Single Family
Built in 2026
7,405 Square Feet Lot
$-- Zestimate®
$300/sqft
$-- HOA
What's special
Open inviting designEmphasizes comfort and convenience
- 1 day
- 45
- 3
Zillow last checked:
Listing updated:
Listed by:
Drew Fleming 507-254-0275,
Engel & Volkers - Rochester,
Matt Humphrey 507-513-8167
Source: NorthstarMLS as distributed by MLS GRID,MLS#: 7146812
Facts & features
Interior
Bedrooms & bathrooms
- Bedrooms: 3
- Bathrooms: 2
- Full bathrooms: 1
- 3/4 bathrooms: 1
Bathroom
- Description: 3/4 Primary,Main Floor Full Bath
Dining room
- Description: Eat In Kitchen,Informal Dining Room
Heating
- Forced Air
Cooling
- Central Air
Appliances
- Included: Air-To-Air Exchanger, Dishwasher, Disposal, Dryer, Freezer, Gas Water Heater, Microwave, Range, Refrigerator, Stainless Steel Appliance(s), Washer, Water Softener Owned
- Laundry: Laundry Room, Main Level
Features
- Basement: None
- Number of fireplaces: 1
- Fireplace features: Gas
Interior area
- Total structure area: 1,454
- Total interior livable area: 1,454 sqft
- Finished area above ground: 1,454
- Finished area below ground: 0
Property
Parking
- Total spaces: 2
- Parking features: Attached, Insulated Garage
- Attached garage spaces: 2
Accessibility
- Accessibility features: No Stairs External, No Stairs Internal
Features
- Levels: One
- Stories: 1
Lot
- Size: 7,405 Square Feet
Details
- Foundation area: 1454
- Parcel number: 741944089226
- Zoning description: Residential-Single Family
Construction
Type & style
- Home type: SingleFamily
- Property subtype: Single Family
Materials
- Roof: Asphalt
Condition
- New construction: Yes
- Year built: 2026
Details
- Builder name: REVELATION CONSTRUCTION LLC
Utilities & green energy
- Gas: Natural Gas
- Sewer: City Sewer/Connected
- Water: City Water/Connected
Community & HOA
Community
- Subdivision: Prairie Ridge
HOA
- Has HOA: No
Location
- Region: Rochester
Financial & listing details
- Price per square foot: $300/sqft
- Annual tax amount: $148
- Date on market: 9/18/2026
Estimated market value
Not available
Estimated sales range
Not available
Not available
Price history
| Date | Event | Price |
|---|---|---|
| 9/18/2026 | Listed for sale | $436,900$300/sqft |
Source:  NorthstarMLS as distributed by MLS GRID #7146812 Report a problem NorthstarMLS as distributed by MLS GRID #7146812 Report a problem | ||
Public tax history
Tax history is unavailable.
Monthly payment
Est. payment
Payment breakdown
Explore the cost of this home by adjusting the details. Changes won't be saved.Climate risks
Neighborhood: 55901
Nearby schools
Schools provided by the listing agent
- Elementary: Sunset Terrace
- Middle: Dakota
- High: John Marshall
Source: NorthstarMLS as distributed by MLS GRID. This data may not be complete. We recommend contacting the local school district to confirm school assignments for this home.
- $459,2002 bd2 ba1.2k sqft2606 Switchgrass Ct NW, Rochester, MN 55901Sold

- $471,9003 bd2 ba1.4k sqft2609 Switchgrass Ct NW, Rochester, MN 55901New Construction
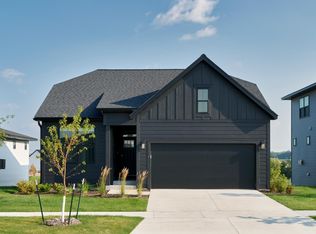
- $439,9003 bd2 ba1.4k sqft2614 Switchgrass Ct NW, Rochester, MN 55901New Construction
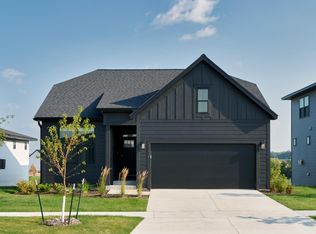
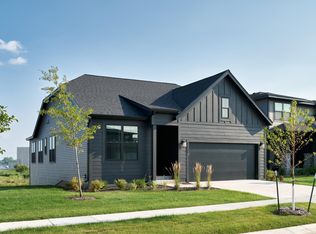
- $441,9003 bd2 ba1.4k sqft2670 Switchgrass Ct NW, Rochester, MN 55901New Construction
Similar homes
- $441,9003 bd2 ba1.4k sqft2670 Switchgrass Ct NW, Rochester, MN 55901New Construction
 MLS ID #7146831, Drew Fleming, Engel & Volkers - Rochester. NorthstarMLS as distributed by MLS GRID
 - $445,9003 bd3 ba1.7k sqft2658 Switchgrass Ct NW, Rochester, MN 55901New Construction
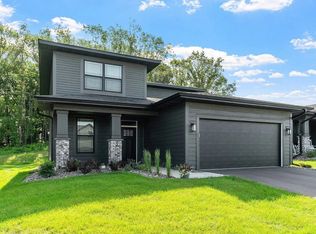 MLS ID #7146845, Drew Fleming, Engel & Volkers - Rochester. NorthstarMLS as distributed by MLS GRID
 - $428,9002 bd2 ba1.2k sqft2618 Switchgrass Ct NW, Rochester, MN 55901New Construction
 MLS ID #7146692, Drew Fleming, Engel & Volkers - Rochester. NorthstarMLS as distributed by MLS GRID
 - $432,9002 bd2 ba1.2k sqft2662 Switchgrass Ct NW, Rochester, MN 55901New Construction
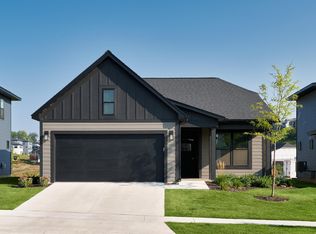 MLS ID #7146816, Drew Fleming, Engel & Volkers - Rochester. NorthstarMLS as distributed by MLS GRID
 - $360,0004 bd2 ba1.8k sqft4478 Manor Dr NW, Rochester, MN 55901For SaleMLS ID #7144000, Allison L Vaith, Edina Realty, Inc.. NorthstarMLS as distributed by MLS GRID
- $350,0004 bd2 ba2k sqft507 43rd Ave NW, Rochester, MN 55901For SaleMLS ID #7144981, Amber Haddy, Kris Lindahl Real Estate. NorthstarMLS as distributed by MLS GRID
- $479,9903 bd2 ba1.4k sqft3681 Worrall Ct NW, Rochester, MN 55901New ConstructionNorthstarMLS as distributed by MLS GRID
- $439,9003 bd2 ba1.4k sqft2614 Switchgrass Ct NW, Rochester, MN 55901New ConstructionMLS ID #7077591, Drew Fleming, Engel & Volkers - Rochester. NorthstarMLS as distributed by MLS GRID
- $444,9003 bd3 ba1.7k sqft2610 Switchgrass Ct NW, Rochester, MN 55901New ConstructionMLS ID #7043675, Drew Fleming, Engel & Volkers - Rochester. NorthstarMLS as distributed by MLS GRID
- $389,5003 bd3 ba2k sqft4310 56th Street Ln NW, Rochester, MN 55901For SaleMLS ID #7138491, Shawn Buryska, Coldwell Banker Realty. NorthstarMLS as distributed by MLS GRID
- $471,9003 bd2 ba1.4k sqft2609 Switchgrass Ct NW, Rochester, MN 55901New ConstructionMLS ID #7060937, Drew Fleming, Engel & Volkers - Rochester. NorthstarMLS as distributed by MLS GRID
- $400,0004 bd3 ba2k sqft4569 Arctic Fox Rd NW, Rochester, MN 55901For SaleMLS ID #7126177, Craig M Johnson, Dwell Realty Group LLC. NorthstarMLS as distributed by MLS GRID
- $459,9002 bd2 ba1.2k sqft2605 Switchgrass Ct NW, Rochester, MN 55901New ConstructionMLS ID #7043653, Drew Fleming, Engel & Volkers - Rochester. NorthstarMLS as distributed by MLS GRID
- $370,0004 bd2 ba2k sqft5520 23rd Ave NW, Rochester, MN 55901For SaleMLS ID #7107803, Joseph Sutherland, Counselor Realty of Rochester. NorthstarMLS as distributed by MLS GRID
- $477,4003 bd3 ba1.7k sqft2613 Switchgrass Ct NW, Rochester, MN 55901New ConstructionMLS ID #7077569, Drew Fleming, Engel & Volkers - Rochester. NorthstarMLS as distributed by MLS GRID
- $379,0005 bd2 ba1.9k sqft2988 Bandel Ct NW, Rochester, MN 55901For SaleMLS ID #7143103, Athieei Lam, Keller Williams Premier Realty. NorthstarMLS as distributed by MLS GRID
- $369,9004 bd2 ba1.8k sqft5852 Excalibur Ct NW, Rochester, MN 55901For SaleMLS ID #7136870, Gregory Wildfeuer, Keller Williams Premier Realty. NorthstarMLS as distributed by MLS GRID
- $368,0004 bd2 ba1.7k sqft3908 Orchardview Ln NW, Rochester, MN 55901For SaleMLS ID #7138234, Kara Gyarmaty, Edina Realty, Inc.. NorthstarMLS as distributed by MLS GRID
- $369,9004 bd2 ba1.9k sqft4204 1st St NW, Rochester, MN 55901For SaleMLS ID #7142446, Heidi Hartzell, Lakes Sotheby's International Realty. NorthstarMLS as distributed by MLS GRID
