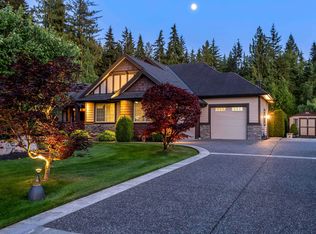
WHISPERING WYND - Fully renovated and ready to move in, this gated 1 ACRE property features an inground pool, outdoor kitchen & bathroom, outdoor fireplace,hot tub & spacious 3 car garage! Tons of room for parking, or add a separate garage/carriage home. Stunning kitchen w/ soaring great room, custom office & master on the main w/ walk out patio. Large rooms throughout, with 2 beds up, study area, and huge over 3000 foot fully finished daylight basement, with insulated sound/media room, wine cellar, wet bar, 2 more beds & a gym. Plus hot water on demand, A/C & , radiant heating down. All this just 10 minutes to the renowned Meadowridge Private School. DO NOT ENTER PROPERTY WITHOUT AN APPOINTMENT through your Realtor. Video tour attached!
For sale
C$2,599,900
26540 124th Ave, Maple Ridge, BC V2W 1C4
5beds
6,217sqft
Single Family Residence
Built in 2010
0.99 Acres Lot
$-- Zestimate®
C$418/sqft
C$-- HOA
What's special
- 5 days
- 29
- 2
Zillow last checked:
Listing updated:
Listed by:
Justin Hennessey PREC*,
RE/MAX LIFESTYLES REALTY Brokerage
Source: Greater Vancouver REALTORS®,MLS®#: R3173564 Originating MLS®#: Greater Vancouver
Originating MLS®#: Greater VancouverFacts & features
Interior
Bedrooms & bathrooms
- Bedrooms: 5
- Bathrooms: 5
- Full bathrooms: 4
- 1/2 bathrooms: 1
Heating
- Forced Air, Heat Pump, Natural Gas
Cooling
- Central Air, Air Conditioning
Appliances
- Included: Washer/Dryer
- Laundry: In Unit
Features
- Vaulted Ceiling(s)
- Basement: Full,Finished,Exterior Entry
- Number of fireplaces: 4
- Fireplace features: Gas
Interior area
- Total structure area: 6,217
- Total interior livable area: 6,217 sqft
Video & virtual tour
Property
Parking
- Total spaces: 12
- Parking features: Garage, Open, RV Access/Parking, Front Access, Aggregate, Concrete, Garage Door Opener
- Garage spaces: 3
- Has uncovered spaces: Yes
Features
- Levels: Two
- Stories: 2
- Exterior features: Balcony, Private Yard
- Pool features: Outdoor Pool
- Has spa: Yes
- Spa features: Swirlpool/Hot Tub
- Has view: Yes
- View description: SOUTH EXPOSED PEAK-A-BOO CITY
- Frontage length: 133.46
Lot
- Size: 0.99 Acres
- Dimensions: 40.68 x 98.37
- Features: Private, Recreation Nearby
Details
- Additional structures: Shed(s)
- Other equipment: Swimming Pool Equip.
Construction
Type & style
- Home type: SingleFamily
- Architectural style: Rancher/Bungalow w/Bsmt.
- Property subtype: Single Family Residence
Condition
- Year built: 2010
Community & HOA
Community
- Security: Fire Sprinkler System
- Subdivision: Whisering Wynd
HOA
- Has HOA: No
Location
- Region: Maple Ridge
Financial & listing details
- Price per square foot: C$418/sqft
- Annual tax amount: C$11,810
- Date on market: 10/7/2026
- Ownership: Freehold NonStrata
Price history
Price history is unavailable.
Public tax history
Tax history is unavailable.
Climate risks
Neighborhood: V2W



Similar homes
- C$2,348,8006 bd6 ba5.5k sqft12194 269th St, Maple Ridge, BC V2W 1N8For Sale
 MLS ID #R3167006, Justin Havinga, Oakwyn Realty Ltd. Brokerage. Greater Vancouver REALTORS®
 - C$2,380,0006 bd6 ba4.7k sqft12595 266th St, Maple Ridge, BC V2W 1C9For Sale
 MLS ID #R3132342, Phil Weber PREC*, Royal LePage Sterling Realty Brokerage. Greater Vancouver REALTORS®
 - C$2,299,9007 bd5 ba4.4k sqft12468 Carr St, Mission, BC V4S 1B9For Sale
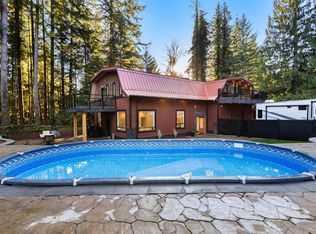 MLS ID #R3171706, David Tsen - PREC, eXp Realty of Canada Inc. Brokerage. Greater Vancouver REALTORS®
 - C$2,580,0008 bd8 ba7k sqft10850 Carmichael St, Maple Ridge, BC V2W 0H3For Sale
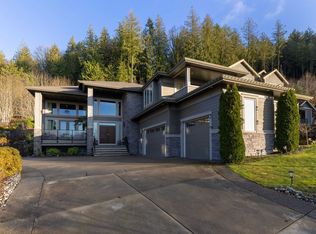 MLS ID #R3086029, Carol Chen, Sutton Group - 1st West Realty Brokerage. Greater Vancouver REALTORS®
