THIS is the Pearland backyard you've been waiting for! Tucked on an oversized cul-de-sac lot in sought-after Sunset Lakes, this beautifully maintained one-story delivers a private outdoor oasis with heated pool & spa, covered patio and palapa—perfect for entertaining or unwinding at home. Inside, enjoy tile flooring throughout—NO carpet—an open kitchen with granite counters, gas cooktop, abundant cabinetry and walk-in pantry, plus formal dining and a versatile 4th bedroom with closet, currently used as a home office. The spacious primary suite features dual vanities, soaking tub and separate shower. Major improvements add even more value, including a NEW roof, 2022 5-ton American Standard HVAC, whole-home Generac generator, updated pool equipment with Hayward OmniLogic automation, powered attic ventilation fans and newer fence. Add a 3-car garage, backyard storage shed and indoor utility room with sink—this home truly has it all! Low tax rate, NO MUD tax and a prime Pearland location!
For sale
$415,000
1207 Shadowbend St, Pearland, TX 77581
4beds
2,169sqft
Single Family Residence
Built in 1997
0.27 Acres Lot
$405,500 Zestimate®
$191/sqft
$83/mo HOA
What's special
- 2 days |
- 254 |
- 36 |
Zillow last checked:
Listing updated:
Listed by:
Jenifer Duguay TREC #0477259 281-844-5969,
Foundations Realty
Source: HAR,MLS#: 24177793
Facts & features
Interior
Bedrooms & bathrooms
- Bedrooms: 4
- Bathrooms: 2
- Full bathrooms: 2
Rooms
- Room types: Family Room, Utility Room
Primary bedroom
- Level: First
- Area: 195
- Dimensions: 13x15
Bedroom
- Level: First
- Area: 132
- Dimensions: 12x11
Bedroom
- Level: First
- Area: 132
- Dimensions: 12x11
Bedroom
- Level: First
- Area: 121
- Dimensions: 11x11
Other
- Level: First
- Area: 121
- Dimensions: 11x11
Breakfast
- Level: First
Dining room
- Level: First
- Area: 154
- Dimensions: 14x11
Family room
- Level: First
- Area: 323
- Dimensions: 19x17
Kitchen
- Level: First
- Area: 240
- Dimensions: 15x16
Utility room
- Level: First
Heating
- Natural Gas
Cooling
- Attic Fan, Ceiling Fan(s), Electric
Appliances
- Included: ENERGY STAR Qualified Appliances, Disposal, Double Oven, Microwave, Gas Cooktop, Dishwasher
- Laundry: Electric Dryer Hookup, Gas Dryer Hookup, Washer Hookup
Features
- Crown Molding, Formal Entry/Foyer, High Ceilings, All Bedrooms Down, En-Suite Bath, Primary Bed - 1st Floor, Walk-In Closet(s)
- Doors: Insulated Doors
- Number of fireplaces: 1
- Fireplace features: Gas
Interior area
- Total structure area: 2,169
- Total interior livable area: 2,169 sqft
Property
Parking
- Total spaces: 3
- Parking features: Attached, Oversized, Garage Door Opener, Double-Wide Driveway, Extra Driveway
- Attached garage spaces: 3
Features
- Stories: 1
- Patio & porch: Covered, Patio/Deck
- Exterior features: Side Yard
- Has private pool: Yes
- Pool features: Gunite, Heated, In Ground, Pool/Spa Combo, Salt Water
- Has spa: Yes
- Spa features: Spa/Hot Tub, Private
- Fencing: Back Yard
Lot
- Size: 0.27 Acres
- Features: Cul-De-Sac, Subdivided, 0 Up To 1/4 Acre
Details
- Additional structures: Shed(s)
- Parcel number: 78680204014
Construction
Type & style
- Home type: SingleFamily
- Architectural style: Traditional
- Property subtype: Single Family Residence
Materials
- Brick, Cement Siding, Wood Siding
- Foundation: Slab
- Roof: Composition
Condition
- New construction: No
- Year built: 1997
Details
- Builder name: DR Horton
Utilities & green energy
- Sewer: Public Sewer
- Water: Public
Green energy
- Energy efficient items: Attic Vents, Thermostat, Lighting, HVAC, HVAC>13 SEER
Community & HOA
Community
- Subdivision: Sunset Lakes
HOA
- Has HOA: Yes
- HOA fee: $1,000 annually
Location
- Region: Pearland
Financial & listing details
- Price per square foot: $191/sqft
- Tax assessed value: $367,610
- Annual tax amount: $8,043
- Date on market: 8/12/2026
- Ownership: Full Ownership
- Road surface type: Concrete, Curbs, Gutters
Estimated market value
$405,500
$385,000 - $426,000
$2,799/mo
Price history
| Date | Event | Price |
|---|---|---|
| 8/14/2026 | Listed for sale | $415,000+15.6%$191/sqft |
Source:  HAR #24177793 Report a problem HAR #24177793 Report a problem | ||
| 2/1/2021 | Listing removed | $359,000$166/sqft |
Source:  Keller Williams #59319954 Report a problem Keller Williams #59319954 Report a problem | ||
| 1/29/2021 | Listed for sale | $359,000+12.2%$166/sqft |
Source: Keller Williams Clear Lake/NASA #59319954 Report a problem | ||
| 11/20/2019 | Listing removed | $320,000$148/sqft |
Source: Owner Report a problem | ||
| 11/8/2019 | Listed for sale | $320,000+65.8%$148/sqft |
Source: Owner Report a problem | ||
| 5/31/2008 | Listing removed | $193,000$89/sqft |
Source: RealEstateShows.com Report a problem | ||
| 4/5/2008 | Price change | $193,000-2.5%$89/sqft |
Source: RealEstateShows.com Report a problem | ||
| 3/29/2008 | Listed for sale | $198,000$91/sqft |
Source: RealEstateShows.com Report a problem | ||
Public tax history
| Year | Property taxes | Tax assessment |
|---|---|---|
| 2025 | $5,960 -9.5% | $367,610 -2% |
| 2024 | $6,588 +4.5% | $375,270 +5.3% |
| 2023 | $6,306 -7.2% | $356,499 +10% |
| 2022 | $6,792 -2.9% | $324,090 +18.4% |
| 2021 | $6,992 | $273,660 +5.9% |
| 2020 | -- | $258,510 +20.9% |
| 2019 | $5,137 -6% | $213,760 +0.5% |
| 2018 | $5,468 | $212,660 -6.8% |
| 2017 | $5,468 +15.2% | $228,150 -1.1% |
| 2016 | $4,744 | $230,800 +14.9% |
| 2015 | $4,744 | $200,900 +6.7% |
| 2014 | $4,744 | $188,360 -0.7% |
| 2012 | -- | $189,660 +2.2% |
| 2011 | -- | $185,570 |
| 2010 | -- | $185,570 +4.7% |
| 2009 | -- | $177,160 +4.7% |
| 2008 | -- | $169,270 +3% |
| 2006 | -- | $164,310 -1.7% |
| 2005 | -- | $167,150 -0.1% |
| 2004 | -- | $167,310 -4% |
| 2003 | -- | $174,230 +19.1% |
| 2002 | -- | $146,330 +0.7% |
| 2001 | -- | $145,290 |
Find assessor info on the county website
Monthly payment
Est. payment
Payment breakdown
Explore the cost of this home by adjusting the details. Changes won't be saved.Climate risks
Neighborhood: 77581
Nearby schools
GreatSchools rating
- 9/10Rustic Oak Elementary SchoolGrades: PK-4Distance: 0.6 mi
- 8/10Pearland Junior High EastGrades: 7-8Distance: 3.7 mi
- 8/10Pearland High SchoolGrades: 9-12Distance: 2.6 mi
Schools provided by the listing agent
- Elementary: Rustic Oak Elementary School
- Middle: Pearland Junior High East
- High: Pearland High School
Source: HAR. This data may not be complete. We recommend contacting the local school district to confirm school assignments for this home.
- $305,4003 bd2 ba2.2k sqft1205 Shadowbend St, Pearland, TX 77581Off Market

- $440,2003 bd2 ba2.3k sqft3802 Lake View Dr, Pearland, TX 77581Off Market
- $361,7004 bd3 ba2.3k sqft1203 Shadowbend St, Pearland, TX 77581Off Market

- $355,100-- bd13 ba2.6k sqft3803 Lake View Dr, Pearland, TX 77581Off Market
- $324,1003 bd2 ba2k sqft3804 Lake View Dr, Pearland, TX 77581Off Market
- $221,000-- bd10 ba1.1k sqft1306 Chelsea Ln, Pearland, TX 77581Off Market
- $233,900-- bd10 ba1k sqft1304 Chelsea Ln, Pearland, TX 77581Off Market
- $356,7003 bd2 ba2k sqft3721 Sunset Meadows Dr, Pearland, TX 77581Off Market
A local agent can set up tours, give advice and negotiate with sellers.
A local lender can help you make sure your offer is ready when you are.
Similar homes
- $374,0003 bd3 ba2.1k sqft2413 Piney Woods Dr, Pearland, TX 77581For Sale
 MLS ID #17714576, Vianey Del Castillo, Nan & Company Properties - Corporate Office (Heights). HAR
 - $387,0004 bd2 ba2.5k sqft3522 Pine Chase Dr, Pearland, TX 77581For Sale
 MLS ID #86087795, Melanie Ehrlich, Real Broker, LLC. HAR
 - $399,0003 bd2 ba2.5k sqft1604 N Venice Dr, Pearland, TX 77581For Sale
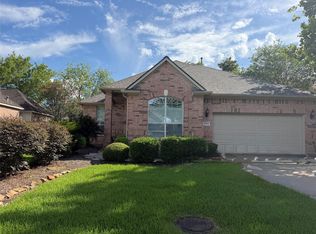 MLS ID #27204732, Kay Simpson, HomeSmart. HAR
 - $400,0003 bd2 ba2.3k sqft608 Tanglewood Dr, Friendswood, TX 77546For Sale
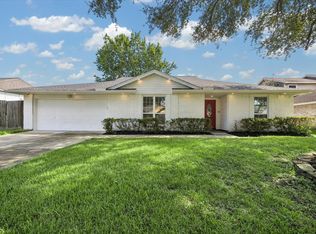 MLS ID #22591645, Elizabeth Bui, Real Broker, LLC. HAR
 - $355,0004 bd2 ba2k sqft1819 Castle Oaks Dr, Pearland, TX 77581For SaleMLS ID #84029054, Kevin Duc Nguyen, ABSOLUTE Realty Group Inc.. HAR
- $435,0004 bd3 ba3.1k sqft3602 Pine Stream Dr, Pearland, TX 77581For SaleMLS ID #24639494, Grant Rothberg, Keller Williams Preferred. HAR
- $410,0004 bd3 ba2.7k sqft1512 Pine Grove Ln, Pearland, TX 77581For SaleMLS ID #84321267, Tonya Heard, Keller Williams Preferred. HAR
- $351,9003 bd3 ba2.4k sqft1802 Oak Lodge Dr, Pearland, TX 77581For SaleMLS ID #43146418, Lisa White, GBR Realty. HAR
- $510,0004 bd3 ba2.3k sqft2208 Country Club Dr, Pearland, TX 77581For SaleMLS ID #53238801, Richard Sherman, Henry Fuertes, Broker. HAR
- $450,0005 bd4 ba3.1k sqft1415 Pine Forest Dr, Pearland, TX 77581For SaleMLS ID #80763780, Andrew Le, Professional Realty Associates. HAR
- $399,0003 bd2 ba1.9k sqft2409 S Venice Dr, Pearland, TX 77581For SaleMLS ID #40512101, Grant King, Compass RE Texas, LLC - Houston. HAR
- $389,9004 bd3 ba2.3k sqft15810 Pilgrim Hall Dr, Friendswood, TX 77546For SaleMLS ID #74599093, Enas Abu Elhija, HomeSmart. HAR
- $365,0004 bd2 ba2.1k sqft2002 Water Oak Dr, Pearland, TX 77581For SaleMLS ID #24734250, Stephen Sutton, Keller Williams Preferred. HAR
- $525,0004 bd3 ba2.8k sqft304 Melodywood Dr, Friendswood, TX 77546For SaleMLS ID #31433780, Elida Guajardo, Coldwell Banker Universal. HAR
- $410,0004 bd4 ba2.9k sqft1914 Grand Oak Dr, Pearland, TX 77581For SaleMLS ID #86183952, Raymond Aguilar, J.L. Wyatt Properties. HAR
- $465,9004 bd3 ba2.9k sqft2301 Longwood Dr, Pearland, TX 77581For SaleMLS ID #68521745, Linda Cessac, UTR TEXAS, REALTORS. HAR
- $384,0004 bd2 ba2.4k sqft2311 Piney Woods Dr, Pearland, TX 77581For SaleMLS ID #43929568, Kay Barbour, Shaw Real Estate. HAR
- $320,0003 bd3 ba1.8k sqft1105 Camelot Ln, Pearland, TX 77581For SaleMLS ID #4102092, Christy Buck, Infinity Real Estate Group. HAR
- $415,0004 bd4 ba2.8k sqft1805 Majestic Oak Dr, Pearland, TX 77581For SaleMLS ID #39685844, William Rodriguez, PAK Home Realty. HAR
- $389,0003 bd3 ba2.1k sqft1407 Capri Place Ln, Pearland, TX 77581For SaleMLS ID #73765533, Elma Garcia, Better Homes and Gardens Real Estate Gary Greene - Bay Area. HAR
