Skip main navigation
Closed
  • $705,000

    2655 Appian Way, Decatur, GA 30030

    4beds
    --sqft
    Single Family Residence, Residential
    Built in 1949
    0.3 Acres Lot
    $704,900 Zestimate®
    $--/sqft
    $5,203 Estimated rent

    Home value

    $704,900

    $663,000 - $754,000

    $5,203/mo

    Zestimate® history
    Loading
    Loading...

    Owner options

    List your home for rent

    $5,203/mo

    Rent Zestimate®

    Find your next renter with Zillow Rental Manager. Plus, with online applications, you can quickly screen prospective tenants – for free.

    Learn more

    $5,203/mo

    Rent Zestimate®

    Refinance and save

    $4,527/mo

    Est. payment

    Refinancing to a lower rate could help reduce your monthly payments and save thousands over the life of the loan.

    See today's rates

    $4,527/mo

    Est. payment

    Explore your selling options

    Work with a Zillow partner agent

    Leverage their expertise and Zillow's premium Showcase listings to get your home seen by more buyers.

    Get started

    List with your own agent

    Get your home in front of millions of buyers by listing it on Zillow.

    Learn how to do it

    Sell it yourself

    Take full control of how buyers see your home on Zillow by listing For Sale by Owner (FSBO).

    List your home

    What's special

    Lush backyard oasisWinding pathwaysThoughtfully landscaped groundsEstablished planting bedsIntimate backyard deckWelcoming front porchGenerous breakfast bar
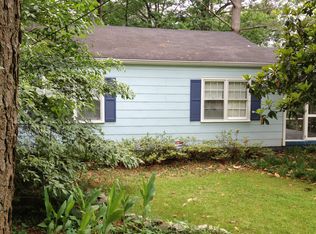
    Nestled on an expansive corner lot in Decatur's highly sought-after Midway Woods neighborhood, this enchanting, garden-filled retreat offers the perfect blend of vibrant city living and private sanctuary. From the moment you arrive, the welcoming front porch invites you to slow down and sip your morning coffee while the intimate backyard deck offers an elevated view of your lush backyard oasis designed for unforgettable gatherings. Step inside to discover a thoughtfully designed layout featuring two large bedrooms on each level, a highly adaptable main-floor bonus room, and an airy loft illuminated by a stunning skylight that greets you at the top of the stairs. The heart of the home is a chef's dream kitchen boasting vaulted ceilings, premium stone countertops, sleek stainless appliances, and an abundance of cabinetry. A generous breakfast bar flows effortlessly into a cozy dining nook, making it as perfect for casual mornings as it is for entertaining guests. The primary suite serves as a spacious, luxurious escape, featuring a massive walk-in closet. The spa-like en suite bathroom is complete with a double vanity and oversized, frameless glass walk-in shower and a laundry area conveniently located just across the hall. Outside, a true gardener's paradise awaits. The thoughtfully landscaped grounds feature winding pathways, established planting beds, and a sophisticated, eco-friendly rainwater harvest system equipped with three storage tanks and a water reservoir pillow. The property also features a generously sized parking area and a shed to handle all your storage needs. This exceptional 4-bedroom, 3-bathroom residence perfectly captures convenience, luxury, and unmatched value. Located just moments from the heart of downtown Decatur, you are steps away from beautiful parks, award-winning dining, and live music. Best of all, you get to experience this highly walkable, vibrant lifestyle while benefiting from lower unincorporated DeKalb County taxes.

    Zillow last checked:

    Listing updated:

    Listed by:

    Laurie Whitehead,

    HomeSmart 678-462-9954

    Bought with:

    Sarah Moore, 336626

    Keller Williams Realty Intown ATL

    Source: FMLS GA,MLS#: 7798055MLS Logo

    Facts & features

    Interior

    Bedrooms & bathrooms
    • Bedrooms: 4
    • Bathrooms: 3
    • Full bathrooms: 3
    • Main level bathrooms: 2
    • Main level bedrooms: 2
    Rooms
    • Room types: Bonus Room, Computer Room, Den, Loft, Other
    Primary bedroom
    • Features: Oversized Master, Sitting Room
    • Level: Oversized Master, Sitting Room
    Bedroom
    • Features: Oversized Master, Sitting Room
    Primary bathroom
    • Features: Double Vanity, Shower Only
    Dining room
    • Features: Separate Dining Room
    Kitchen
    • Features: Breakfast Bar, Breakfast Room, Cabinets Other, Pantry, Stone Counters
    Heating
    • Central, Natural Gas
    Cooling
    • Ceiling Fan(s), Central Air
    Appliances
    • Included: Dishwasher, Dryer, Gas Range, Range Hood, Refrigerator, Washer
    • Laundry: Laundry Closet, Upper Level
    Features
    • Bookcases, Double Vanity, Vaulted Ceiling(s), Walk-In Closet(s)
    • Flooring: Carpet, Hardwood, Tile
    • Windows: Double Pane Windows, Insulated Windows, Skylight(s)
    • Basement: Crawl Space
    • Has fireplace: No
    • Fireplace features: None
    • Common walls with other units/homes: No Common Walls
    Interior area
    • Total structure area: 0

    Property

    Parking
    • Total spaces: 4
    • Parking features: Parking Pad
    • Has uncovered spaces: Yes
    Accessibility
    • Accessibility features: None
    Features
    • Levels: Two
    • Stories: 2
    • Patio & porch: Covered, Deck, Front Porch
    • Exterior features: Garden, Storage, No Dock
    • Pool features: None
    • Spa features: None
    • Fencing: None
    • Has view: Yes
    • View description: Neighborhood, Trees/Woods
    • Waterfront features: None
    • Body of water: None
    Lot
    • Size: 0.3 Acres
    • Dimensions: 174 x 99
    • Features: Back Yard, Corner Lot, Front Yard, Landscaped
    Details
    • Additional structures: Shed(s)
    • Parcel number: 15 202 09 001
    • Other equipment: Irrigation Equipment
    • Horse amenities: None

    Construction

    Type & style
    • Home type: SingleFamily
    • Architectural style: Craftsman
    • Property subtype: Single Family Residence, Residential
    Materials
    • Cement Siding
    • Foundation: None
    • Roof: Shingle
    Condition
    • Resale
    • New construction: No
    • Year built: 1949

    Utilities & green energy

    • Electric: None
    • Sewer: Public Sewer
    • Water: Public
    • Utilities for property: Cable Available, Electricity Available, Natural Gas Available, Sewer Available, Water Available
    Green energy
    • Energy efficient items: None
    • Energy generation: None

    Community & HOA

    Community
    • Features: Near Schools, Near Shopping, Park, Restaurant, Street Lights
    • Security: Smoke Detector(s)
    • Subdivision: Midway Woods
    HOA
    • Has HOA: No
    Location
    • Region: Decatur

    Financial & listing details

    • Tax assessed value: $621,600
    • Annual tax amount: $7,347
    • Date on market: 7/1/2026
    • Cumulative days on market: 12 days
    • Electric utility on property: Yes
    • Road surface type: Asphalt

    Price history

    DateEventPrice
    8/6/2026Sold$705,000+1.4%
    Source: FMLS GA #7798055 Report a problem
    7/21/2026Pending sale$695,000
    Source: FMLS GA #7798055 Report a problem
    7/12/2026Price change$695,000-4.1%
    Source: FMLS GA #7798055 Report a problem
    7/1/2026Listed for sale$725,000+2.8%
    Source: FMLS GA #7798055 Report a problem
    7/3/2025Sold$705,000-3.3%
    Source: GAMLS #10523650 Report a problem
    6/27/2025Pending sale$729,000
    Source: GAMLS #10523650 Report a problem
    5/15/2025Listed for sale$729,000+27.9%
    Source: FMLS GA #7580242 Report a problem
    2/16/2021Sold$570,000+0.5%
    Source: GAMLS #8891004 Report a problem
    2/1/2021Pending sale$567,000
    Source: Berkshire Hathaway HomeServices Georgia Properties #8891004 Report a problem
    1/15/2021Price change$567,000-0.5%
    Source: Berkshire Hathaway HomeServices Georgia Properties #8891004 Report a problem
    12/3/2020Listed for sale$569,900+349.1%
    Source: Berkshire Hathaway HomeServices Georgia Properties #6810352 Report a problem
    11/1/1999Sold$126,900+123%
    Source: Public Record Report a problem
    9/12/1996Sold$56,900
    Source: Public Record Report a problem

    Public tax history

    YearProperty taxesTax assessment
    2025$7,347 -5.5%$248,639
    2024$7,774 +8%$248,639 0%
    2023$7,201 -0.6%$248,640 +10.9%
    2022$7,242 +39.9%$224,240 +22.6%
    2021$5,176 -0.2%$182,960 -0.1%
    2020$5,187 +38%$183,200 +49.2%
    2019$3,760 +1.5%$122,760 +1.8%
    2018$3,704 +9.9%$120,560 +19.2%
    2017$3,370 +4.4%$101,160 +3%
    2016$3,230 $98,240 +142.2%
    2014$3,230 $40,560 +8%
    2013-- $37,560 -9.9%
    2012-- $41,680 -6.5%
    2011-- $44,592 -51%
    2010$2,865 $91,080
    2009$2,865 +11.2%$91,080
    2008$2,577 +5.2%$91,080
    2007$2,450 $91,080 +7.3%
    2006$2,450 +4.6%$84,880
    2005$2,342 +12.3%$84,880 +9%
    2004$2,086 +2.7%$77,840 +2%
    2003$2,031 +75.9%$76,280 +45.2%
    2002$1,155 +25.6%$52,520
    2001$920 $52,520
    Find assessor info on the county website

    Neighborhood: Midway Woods

    Nearby schools

    GreatSchools rating
    Schools provided by the listing agent
    • Elementary: Avondale
    • Middle: Druid Hills
    • High: Druid Hills

    Source: FMLS GA. This data may not be complete. We recommend contacting the local school district to confirm school assignments for this home.

    Get a cash offer in 3 minutes
    Find out how much your home could sell for in as little as 3 minutes with a no-obligation cash offer.
    Estimated market value
    $704,900
    Get a cash offer in 3 minutes
    Find out how much your home could sell for in as little as 3 minutes with a no-obligation cash offer.
    Estimated market value
    $704,900