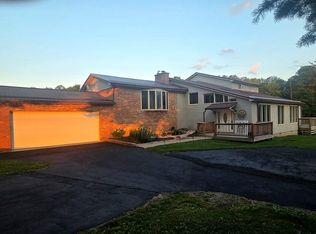
Don't let a drive-by fool you—this exceptional property is one you need to experience in person. Offering just under 3,500 square feet of living space, this spacious home features 5 bedrooms and 4 full bathrooms, making it ideal for a growing or active family. Built with quality and efficiency in mind, the home includes underground utilities, 400-amp electrical service, a tankless water heater, and an HVAC system that's approximately five years old. Extensive insulation upgrades to the walls and attic provide enhanced year-round comfort and energy efficiency. The oversized two-car garage offers plenty of room for vehicles and storage, while the expansive driveway provides additional parking for guests, RVs, or recreational vehicles. Situated on 1.82 beautifully maintained acres enclosed by a split-rail fence, the outdoor amenities are just as impressive. Enjoy your own private pond complete with a dock and prepared for swimming. Gather around the fire pit beneath the large pergola, which also doubles as an outdoor movie area for unforgettable evenings with family and friends. A fully functional outdoor bathroom adds even more convenience for entertaining. Located just off the Grandview exit of I-64, you'll appreciate the easy access to Beckley, Fayetteville, and surrounding communities. Outdoor enthusiasts will love being only minutes from Grandview, one of the most scenic areas of the New River Gorge National Park and Preserve, offering world-class hiking, breathtaking overlooks, and endless recreational opportunities.
For sale
$520,000
2655 Grandview Rd, Beaver, WV 25813
5beds
3,484sqft
Single Family Residence
Built in 1935
1.82 Acres Lot
$484,700 Zestimate®
$149/sqft
$-- HOA
What's special
Spacious homeOversized two-car garageFully functional outdoor bathroomTankless water heater
- 42 days
- 409
- 17
Zillow last checked:
Listing updated:
Listed by:
Luke Richmond 304-683-5585,
EXIT ELEVATION REALTY
Source: Beckley BOR,MLS#: 95187
Facts & features
Interior
Bedrooms & bathrooms
- Bedrooms: 5
- Bathrooms: 4
- Full bathrooms: 4
Bedroom 1
- Area: 190.9
- Dimensions: 12.25 x 15.58
Bedroom 2
- Area: 167.17
- Dimensions: 11.08 x 15.08
Bedroom 3
- Area: 113.9
- Dimensions: 9.83 x 11.58
Bedroom 4
- Area: 161
- Dimensions: 12 x 13.42
Bedroom 5
- Area: 161
- Dimensions: 12 x 13.42
Dining room
- Area: 141.49
- Dimensions: 10.42 x 13.58
Family room
- Area: 235.13
- Dimensions: 13.5 x 17.42
Kitchen
- Area: 183.38
- Dimensions: 13.5 x 13.58
Living room
- Area: 429
- Dimensions: 19.5 x 22
Heating
- Electric, Heat Pump
Cooling
- Heat Pump
Features
- 1st Floor Bedroom, 1st Floor Bathroom, Ceiling Fan(s), Walk-In Closet(s)
Interior area
- Total structure area: 3,484
- Total interior livable area: 3,484 sqft
- Finished area above ground: 2,345
- Finished area below ground: 1,139
Property
Parking
- Parking features: Asphalt
- Has uncovered spaces: Yes
Features
- Patio & porch: Covered
- Exterior features: Garden
- Fencing: Fenced
Lot
- Size: 1.82 Acres
- Dimensions: 1.82 Ac
Details
- Additional structures: Shed(s)
- Parcel number: 4108000600100000
Construction
Type & style
- Home type: SingleFamily
- Architectural style: Ranch
- Property subtype: Single Family Residence
Materials
- Stone, Vinyl Siding
Condition
- Year built: 1935
Community & HOA
Community
- Subdivision: None
Location
- Region: Beaver
Financial & listing details
- Price per square foot: $149/sqft
- Tax assessed value: $187,000
- Annual tax amount: $1,355
- Date on market: 7/17/2026
Estimated market value
$484,700
$460,000 - $509,000
$2,633/mo
Price history
| Date | Event | Price |
|---|---|---|
| 7/17/2026 | Listed for sale | $520,000-7.1%$149/sqft |
Source:  Beckley BOR #95187 Report a problem Beckley BOR #95187 Report a problem | ||
| 7/17/2026 | Listing removed | -- |
Source: Owner Report a problem | ||
| 5/27/2026 | Listed for sale | $560,000+466.2%$161/sqft |
Source: Owner Report a problem | ||
| 11/16/2008 | Listing removed | $98,900$28/sqft |
Source: ERA #55307 Report a problem | ||
| 8/19/2008 | Listed for sale | $98,900$28/sqft |
Source: ERA #55307 Report a problem | ||
Public tax history
| Year | Property taxes | Tax assessment |
|---|---|---|
| 2025 | $1,355 +2.1% | $112,200 +1.5% |
| 2024 | $1,328 +9% | $110,520 +9% |
| 2023 | $1,218 | $101,400 |
| 2022 | $1,218 | $101,400 +122.1% |
| 2021 | -- | $45,660 +1.1% |
| 2020 | -- | $45,180 -43.8% |
| 2019 | $971 +100% | $80,340 |
| 2018 | $486 | $80,340 |
| 2017 | $486 -50.8% | $80,340 |
| 2016 | $987 +3.2% | $80,340 +3.2% |
| 2015 | $956 -10.7% | $77,880 -10.7% |
| 2014 | $1,071 +5.5% | $87,240 -1.5% |
| 2013 | $1,015 | $88,560 +7.1% |
| 2012 | $1,015 +7.9% | $82,680 |
| 2011 | $941 +5.4% | $82,680 +5.4% |
| 2010 | $892 -6.6% | $78,420 -6.6% |
| 2009 | $955 +1.9% | $83,940 +7.3% |
| 2008 | $937 +1.1% | $78,240 +2.9% |
| 2007 | $927 +4.1% | $76,020 +111.9% |
| 2006 | $890 +97.2% | $35,880 |
| 2005 | $451 | $35,880 |
| 2004 | -- | $35,880 +3.5% |
| 2003 | -- | $34,680 +3.4% |
| 2002 | -- | $33,540 +3.5% |
| 2001 | -- | $32,400 |
Find assessor info on the county website
Monthly payment
Est. payment
Payment breakdown
Explore the cost of this home by adjusting the details. Changes won't be saved.Climate risks
Neighborhood: 25813
Nearby schools
Schools provided by the listing agent
- Elementary: Daniels
- Middle: Shady Spring
- High: Shady Spring
Source: Beckley BOR. This data may not be complete. We recommend contacting the local school district to confirm school assignments for this home.
Similar homes
- $485,0005 bd4 ba3.8k sqft2856 Grandview Rd, Beaver, WV 25813For Sale
 MLS ID #94597, Betty Jo Moore, BETTY J. MOORE & ASSOCIATES. Beckley BOR
 - $525,0004 bd3 ba2.8k sqft1213 Lake Dr, Daniels, WV 25832For Sale
 MLS ID #95414, Roy Shrewsbury, RALEIGH REAL ESTATE & DEVELOP. Beckley BOR
 - $545,0004 bd4 ba3.3k sqft105 Robert Way, Daniels, WV 25832For Sale
 MLS ID #11941460, Richard Grist, Foxfire Realty. My State MLS
 - $469,0004 bd4 ba3.1k sqft117 Ludlow Ln, Daniels, WV 25832For Sale
 MLS ID #95242, Betty Jo Moore, BETTY J. MOORE & ASSOCIATES. Beckley BOR
 - $629,9995 bd2 ba3.7k sqft312 & 306 Falls View Ln, Hinton, WV 25951For Sale
 MLS ID #25-1168, Keith S. Shaver, Coldwell Banker Stuart and Watts Real Estate. GVMLS
