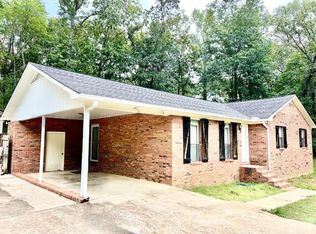
Rare North Walston Bridge Road opportunity! Just outside city limits, this one-of-a-kind all-brick ranch offers true main-level living with a contemporary farmhouse vibe on 5 unrestricted acres with approx. 420 feet of frontage—ideal for a home business, family compound, hobby farm, or private retreat. The 3-bedroom home features a primary bed. with ensuite bath, gleaming refinished hardwood floors, fresh interior & exterior paint, metal roof, designer-selected light fixtures, separate laundry, & a huge indoor bonus room. The remodeled eat-in kitchen is a showstopper with generous space, peninsula/breakfast bar, & walkout to a private patio setting. Both bathrooms have beenremodeled with stylish modern finishes. The property includes a large detached garage/barn/workshop with space for 3 cars, covered carports for up to 6 vehicles, plus a large storage outbuilding. A rare combination of location, acreage, frontage, updates, one-level convenience, and flexibility.
Sold for $230,000
$230,000
2655 N Walston Bridge Rd, Jasper, AL 35504
3beds
1,642sqft
Single Family Residence
Built in 1963
5 Acres Lot
$230,100 Zestimate®
$140/sqft
$1,343 Estimated rent
Home value
$230,100
$219,000 - $242,000
$1,343/mo
Zestimate® history
Owner options
List your home for rent
$1,343/mo
Rent Zestimate®
Find your next renter with Zillow Rental Manager. Plus, with online applications, you can quickly screen prospective tenants – for free.
$1,343/mo
Rent Zestimate®
Refinance and save
$1,382/mo
Est. payment
Refinancing to a lower rate could help reduce your monthly payments and save thousands over the life of the loan.
$1,382/mo
Est. payment
Explore your selling options
Work with a Zillow partner agent
Leverage their expertise and Zillow's premium Showcase listings to get your home seen by more buyers.
Get startedList with your own agent
Get your home in front of millions of buyers by listing it on Zillow.
Learn how to do itSell it yourself
Take full control of how buyers see your home on Zillow by listing For Sale by Owner (FSBO).
List your homeWhat's special
Metal roofSeparate laundryTrue main-level livingRemodeled eat-in kitchenDesigner-selected light fixturesGleaming refinished hardwood floorsAll-brick ranch
Zillow last checked:
Listing updated:
Listed by:
Fiona King 205-901-5900,
ReMax Patriot Realty
Bought with:
Agent Non-Member
CULLMAN ASSOCIATION OF REALTORS
Source: Strategic MLS Alliance,MLS#: 530051
Facts & features
Interior
Bedrooms & bathrooms
- Bedrooms: 3
- Bathrooms: 2
- Full bathrooms: 1
- 1/2 bathrooms: 1
- Main level bathrooms: 2
- Main level bedrooms: 2
Rooms
- Room types: Bath 1/2, Bathroom 2, Bedroom 3, Bonus Room, Breakfast Room, Kitchen, Laundry, Living Room, Master Bathroom, Master Bedroom, Utility Room, Workshop
Basement
- Area: 0
Heating
- Heat Pump
Cooling
- Central Air, Heat Pump
Appliances
- Included: Dishwasher
- Laundry: Electric Dryer Hookup, Inside, Laundry Room, Main Level, Washer Hookup
Features
- Breakfast Bar, Ceiling - Smooth, Chandelier, Counters - Solid Surface, His and Hers Closets, Eat-in Kitchen, Freshly Painted, Kitchen Island, Open Floorplan, Primary Bedroom Main, Storage
- Flooring: Concrete, Hardwood
- Windows: Casement, Double Hung, Insulated Windows
- Has basement: No
- Has fireplace: No
Interior area
- Total structure area: 1,642
- Total interior livable area: 1,642 sqft
- Finished area above ground: 1,642
- Finished area below ground: 0
Property
Parking
- Total spaces: 9
- Parking features: Additional Parking, Detached Carport, Concrete, Driveway, Detached, Garage Faces Side, Gravel, Kitchen Level, Off Street, On Site, Parking Pad, Paved, RV Access/Parking
- Garage spaces: 3
- Carport spaces: 6
- Covered spaces: 9
- Has uncovered spaces: Yes
Features
- Levels: One
- Stories: 1
- Patio & porch: Awning(s), Covered, Front Porch
- Exterior features: Private Entrance, Private Yard, Rain Gutters, Storage, Other
- Frontage length: 420
Lot
- Size: 5 Acres
- Dimensions: 420 x 520 x 420 x 520
- Features: Agricultural, Back Yard, Cleared, Farm, Few Trees, Front Yard, Gentle Sloping, Level, Many Trees, Near Golf Course, Pasture, Private, Rectangular Lot, Secluded, Sodded Yard, Undeveloped, Wooded, Other
Details
- Parcel number: 1007260000035.000
- Zoning: None
Construction
Type & style
- Home type: SingleFamily
- Architectural style: Ranch
- Property subtype: Single Family Residence
Materials
- Brick Veneer, Vinyl Siding
- Foundation: Crawl Space
- Roof: Metal
Condition
- Updated/Remodeled
- Year built: 1963
Utilities & green energy
- Sewer: Septic Tank
- Water: Public
- Utilities for property: Electricity Connected, Underground Utilities, Water Connected
Community & HOA
Community
- Features: Airport/Runway, Fishing, Golf, Restaurant, Suitable for Horses
- Subdivision: None
HOA
- Has HOA: No
Location
- Region: Jasper
Financial & listing details
- Price per square foot: $140/sqft
- Tax assessed value: $188,900
- Annual tax amount: $438
- Price range: $239K - $230K
- Date on market: 7/15/2026
- Electric utility on property: Yes
- Road surface type: Asphalt
Price history
| Date | Event | Price |
|---|---|---|
| 9/1/2026 | Sold | $230,000-3.8%$140/sqft |
Source: Strategic MLS Alliance #530051 Report a problem | ||
| 8/17/2026 | Contingent | $239,000$146/sqft |
Source: Walker County Area MLS #26-1440 Report a problem | ||
| 7/15/2026 | Listed for sale | $239,000$146/sqft |
Source: Walker County Area MLS #26-1440 Report a problem | ||
Public tax history
| Year | Property taxes | Tax assessment |
|---|---|---|
| 2025 | $439 +7.5% | $18,920 +6.8% |
| 2024 | $408 +7.2% | $17,720 +6.5% |
| 2023 | $380 +20.7% | $16,640 +18.2% |
| 2022 | $315 +2.3% | $14,080 +2% |
| 2021 | $308 +5.4% | $13,800 +4.7% |
| 2019 | $292 +6.3% | $13,180 +5.4% |
| 2018 | $275 | $12,500 |
| 2017 | $275 | $12,500 |
| 2016 | $275 +3.9% | $12,500 +3.3% |
| 2015 | $265 +1% | $12,100 +0.8% |
| 2014 | $262 | $12,000 |
| 2013 | $262 | $12,000 |
| 2012 | $262 | $12,000 |
| 2011 | $262 -6.7% | $12,000 -5.8% |
| 2010 | $281 | $12,740 |
| 2009 | $281 +5.6% | $12,740 +4.8% |
| 2008 | $266 | $12,160 |
| 2007 | $266 +46.5% | $12,160 +26.7% |
| 2006 | $182 | $9,600 |
| 2005 | $182 | $9,600 |
| 2004 | $182 | $9,600 |
| 2003 | $182 +54.3% | $9,600 +17.9% |
| 2002 | $118 | $8,140 +18.3% |
| 2001 | $118 | $6,880 |
| 2000 | $118 | $6,880 |
Find assessor info on the county website
Neighborhood: 35504
Nearby homes
- $192,5003 bd2 ba1.5k sqft2730 N Walston Bridge Rd, Jasper, AL 35504Sold
- $32,8001.6 acres2605 Walston Bridge Rd, Jasper, AL 35504Off Market
- $145,500-- bd-- ba1k sqft2600 Walston Bridge Rd, Jasper, AL 35504Off Market
- $220,600-- bd1 ba1.5k sqft2640 N Walston Bridge Rd, Jasper, AL 35504Off Market
- $205,0003 bd2 ba2.1k sqft2756 N Walston Bridge Rd, Jasper, AL 35504Sold
- $127,800-- bd1 ba1.1k sqft2804 N Walston Bridge Rd, Jasper, AL 35504Off Market
- $71,700-- bd1 ba1.7k sqft2578 N Walston Bridge Rd, Jasper, AL 35504Off Market
- $106,500-- bd-- ba2.6k sqft223 Barton Dr, Jasper, AL 35504Off Market
Nearby schools
GreatSchools rating
- 5/10Curry Elementary SchoolGrades: PK-4Distance: 5.4 mi
- 5/10Curry Middle SchoolGrades: 5-8Distance: 5.4 mi
- 4/10Curry High SchoolGrades: 9-12Distance: 5.5 mi
Schools provided by the listing agent
- High: Curry
Source: Strategic MLS Alliance. This data may not be complete. We recommend contacting the local school district to confirm school assignments for this home.
Get a cash offer in 3 minutes
Find out how much your home could sell for in as little as 3 minutes with a no-obligation cash offer.
Estimated market value
$230,100
Get a cash offer in 3 minutes
Find out how much your home could sell for in as little as 3 minutes with a no-obligation cash offer.
Estimated market value
$230,100
- Alabama
- Walker County
- Jasper
- 35504
- 2655 N Walston Bridge Rd
