Calling all investors, contractors, and renovators for cash only purchase! Opportunity awaits with this Aston Township split-level offering a spacious layout and plenty of potential for its next owner. The lower-level entrance opens to a family room with access to a three-season room, along with a full bath, laundry, and mechanical area. A few steps up, the main level features a living room, dining room, and kitchen. The upper level offers three bedrooms and a full hall bath. Additional amenities include a rear deck, tankless water heater, gas heat, private driveway, spacious yard, and easy access to shopping, transportation, 95, and tax free DE. The property is in need of extensive improvements and is being offered as an opportunity for an investor or contractor looking for their next renovation project or an addition to their portfolio. Located in an established neighborhood where improved homes can command prices exceeding $500,000, this property offers an exciting opportunity to renovate, add value, and unlock its full potential. Sold as-is with buyer responsible to apply for and obtain the Use & Occupancy from Aston Township.
For sale
$350,000
2655 Weir Rd, Aston, PA 19014
3beds
1,667sqft
Single Family Residence
Built in 1963
0.25 Acres Lot
$-- Zestimate®
$210/sqft
$-- HOA
What's special
Spacious yardDining roomPrivate drivewayGas heatFull hall bathThree bedroomsTankless water heater
- 38 days
- 1,960
- 65
Likely to sell faster than
Zillow last checked:
Listing updated:
Listed by:
John McFadden 610-455-2301,
RE/MAX Hometown Realtors 6105661340,
Co-Listing Agent: Vincent Prestileo Jr. 610-675-5353,
RE/MAX Hometown Realtors
Source: Bright MLS,MLS#: PADE2121396
Facts & features
Interior
Bedrooms & bathrooms
- Bedrooms: 3
- Bathrooms: 2
- Full bathrooms: 2
Basement
- Area: 0
Heating
- Forced Air, Natural Gas
Cooling
- Central Air, Electric
Appliances
- Included: Tankless Water Heater
Features
- Has basement: No
- Number of fireplaces: 1
Interior area
- Total structure area: 1,667
- Total interior livable area: 1,667 sqft
- Finished area above ground: 1,667
- Finished area below ground: 0
Property
Parking
- Parking features: Driveway
- Has uncovered spaces: Yes
Accessibility
- Accessibility features: None
Features
- Levels: Multi/Split,Two
- Stories: 2
- Pool features: None
Lot
- Size: 0.25 Acres
- Dimensions: 73.00 x 151.00
Details
- Additional structures: Above Grade, Below Grade
- Parcel number: 02000272005
- Zoning: RES
- Special conditions: Probate Listing
Construction
Type & style
- Home type: SingleFamily
- Property subtype: Single Family Residence
Materials
- Brick
- Foundation: Crawl Space
Condition
- New construction: No
- Year built: 1963
Utilities & green energy
- Sewer: Public Sewer
- Water: Public
Community & HOA
Community
- Subdivision: Woodbrook
HOA
- Has HOA: No
Location
- Region: Aston
- Municipality: ASTON TWP
Financial & listing details
- Price per square foot: $210/sqft
- Tax assessed value: $257,050
- Annual tax amount: $7,522
- Date on market: 8/7/2026
- Listing agreement: Exclusive Right To Sell
- Listing terms: Cash
- Inclusions: Any Remaining Possessions At Settlement
- Ownership: Fee Simple
Estimated market value
Not available
Estimated sales range
Not available
Not available
Price history
| Date | Event | Price |
|---|---|---|
| 8/7/2026 | Listed for sale | $350,000+52.2%$210/sqft |
Source:  Bright MLS #PADE2121396 Report a problem Bright MLS #PADE2121396 Report a problem | ||
| 11/25/2003 | Sold | $230,000+71.6%$138/sqft |
Source: Public Record Report a problem | ||
| 3/28/1994 | Sold | $134,000$80/sqft |
Source: Public Record Report a problem | ||
Public tax history
| Year | Property taxes | Tax assessment |
|---|---|---|
| 2026 | $7,523 +5.8% | $257,050 |
| 2025 | $7,112 +6.6% | $257,050 |
| 2024 | $6,670 +4.7% | $257,050 |
| 2023 | $6,371 +3.7% | $257,050 |
| 2022 | $6,144 +0.3% | $257,050 |
| 2021 | $6,123 +782.8% | $257,050 +102.4% |
| 2020 | $694 -86.4% | $127,000 |
| 2019 | $5,087 +4.4% | $127,000 |
| 2018 | $4,872 +599% | $127,000 |
| 2017 | $697 -2% | $127,000 |
| 2016 | $711 +2% | $127,000 |
| 2015 | $697 | $127,000 |
| 2014 | $697 +2.8% | $127,000 |
| 2013 | $678 +2.8% | $127,000 |
| 2012 | $660 +0.3% | $127,000 |
| 2011 | $658 +2% | $127,000 |
| 2010 | $645 +7.5% | $127,000 |
| 2009 | $600 | $127,000 |
| 2008 | $600 +8.3% | $127,000 |
| 2007 | $554 | $127,000 |
| 2006 | $554 -2% | $127,000 |
| 2005 | $565 | $127,000 |
| 2004 | $565 +8.5% | $127,000 |
| 2003 | $521 +7.9% | $127,000 |
| 2002 | $483 | $127,000 |
| 2000 | $483 | $127,000 |
Find assessor info on the county website
Monthly payment
Est. payment
Payment breakdown
Explore the cost of this home by adjusting the details. Changes won't be saved.Climate risks
Neighborhood: Village Green-Green Ridge
Nearby schools
Schools provided by the listing agent
- District: Penn-delco
Source: Bright MLS. This data may not be complete. We recommend contacting the local school district to confirm school assignments for this home.
Similar homes
- $449,9004 bd2 ba2k sqft172 Blackthorne Ln, Aston, PA 19014For Sale
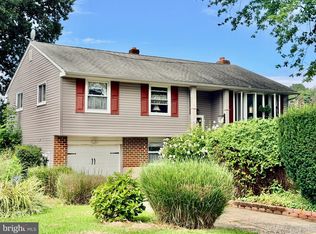
 MLS ID #PADE2122930, Mr. Bill Finigan, Long & Foster Real Estate, Inc.. Bright MLS
 - $375,0003 bd2 ba1.7k sqft692 Lenni Rd, Aston, PA 19014For Sale
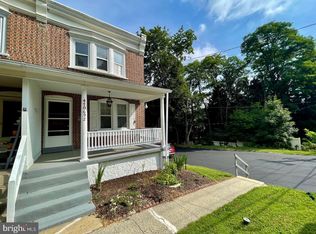 MLS ID #PADE2117054, Jo Vinson, SCOTT REALTY GROUP. Bright MLS
 - $275,0003 bd1 ba1.2k sqftNone Available, Aston, PA 19014For Sale
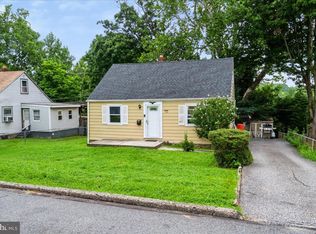 MLS ID #PADE2115322, Joseph Nestor, Patterson-Schwartz - Greenville. Bright MLS
 - $330,0004 bd2 ba1.7k sqft711 Appletree Ct, Claymont, DE 19703For Sale
 MLS ID #DENC2107412, Frankie Atkinson, BHHS Fox & Roach-Christiana. Bright MLS
 - $379,9993 bd2 ba1.3k sqft103 Logan Ln, Bridgeport, NJ 08014For SaleMLS ID #NJGL2078218, Avi Dynov, Redefined Real Estate Inc. Bright MLS
- $364,9004 bd2 ba1.7k sqft2611 Washington Ave, Claymont, DE 19703For SaleMLS ID #DENC2109810, Kelly Stipa, Springer Realty Group. Bright MLS
- $299,9003 bd2 ba1.2k sqft1344 Forrest St, Trainer, PA 19061For SaleMLS ID #PADE2119712, Tiffanie Radomicki, Keller Williams Realty - Cherry Hill. Bright MLS
- $385,0004 bd2 ba2k sqft1708 Holmes Ave, Prospect Park, PA 19076For SaleMLS ID #PADE2123718, Julia Smith, Keller Williams Real Estate -Exton. Bright MLS
- $340,0003 bd2 ba1.5k sqft318 W Providence Rd, Aldan, PA 19018For SaleMLS ID #PADE2122814, Rebecca Hobbs, Keller Williams Realty Devon-Wayne. Bright MLS
- $295,0004 bd2 ba1.1k sqft1628 Cherry St, Upper Chichester, PA 19061For SaleMLS ID #PADE2114222, Mrs. Krystyna Latsios, Keller Williams Real Estate - Media. Bright MLS
- $347,9003 bd2 ba1.2k sqft88 Grove St, West Deptford, NJ 08086For SaleMLS ID #NJGL2074354, Millie Irizarry, Keller Williams Prime Realty. Bright MLS
- $350,0003 bd2 ba1.4k sqft3810 Katherine Ave, Wilmington, DE 19808For SaleMLS ID #DENC2105386, Teresa Foster, VRA Realty. Bright MLS
- $215,0003 bd1 ba1.3k sqft172 W Ridge Rd, Linwood, PA 19061For SaleMLS ID #PADE2119764, Lois Dambro, Long & Foster Real Estate, Inc.. Bright MLS
- $429,9004 bd2 ba1.8k sqft602 Shadeland Ave, Drexel Hill, PA 19026For SaleMLS ID #PADE2123124, Jing Wang, Home Line Realty Corp. Bright MLS
- $315,0003 bd2 ba1.2k sqft135 Queen Ave, Pennsville, NJ 08070For SaleMLS ID #NJSA2019700, Joan Dineen, Mahoney Realty Pennsville, LLC. Bright MLS
- $385,0003 bd2 ba1.4k sqft22 Derby Rd, Logan Township, NJ 08085For SaleMLS ID #NJGL2077744, Jackie Slavek, RealtyMark Properties. Bright MLS
- $399,5005 bd4 ba2.1k sqft2038 Marsh Rd, Wilmington, DE 19810For SaleMLS ID #DENC2102752, Mr. Michael McGavisk, EXP Realty, LLC. Bright MLS
- $279,9003 bd2 ba1.1k sqft186 Crum Creek Dr, Woodlyn, PA 19094For SaleMLS ID #PADE2119672, Patricia Gesswein, Houwzer, LLC. Bright MLS
- $350,0004 bd3 ba1.7k sqft100 William Penn Ave, Pennsville, NJ 08070For SaleMLS ID #NJSA2019970, Joan Dineen, Mahoney Realty Pennsville, LLC. Bright MLS
- $300,0003 bd2 ba1.4k sqft120 Williams Ave, Deptford, NJ 08096For SaleMLS ID #NJGL2076236, Janeen Carr, Better Homes and Gardens Real Estate Maturo. Bright MLS
