You will love this house! The rooms sizes are so spacious & the home is in pristine condition! Enjoy your family room enhanced with a gas fireplace & 2 skylights in the vaulted ceiling. The kitchen features maple cabinetry, tile backsplash, & gives access to the 12x35' screened porch! This porch also provides an exit to the fenced portion of the yard. The bedrooms are oversized with large closets. The primary suite offers a walk in closet, double vanity with sit down, jetted tub & shower! The full basement is unfinished but offers easy to manage flooring to create a full level of living space. The garage is also oversized with a depth of 30' on one end. Many updates over the years including hot water heater, furnace, AC, windows, doors, gutters, siding, and more! Call for a showing today!
For sale
$350,000
2656 Becky Thatcher Rd, Muscatine, IA 52761
3beds
3baths
2,202sqft
Single Family Residence
Built in 1989
0.69 Acres Lot
$334,400 Zestimate®
$159/sqft
$-- HOA
What's special
Tile backsplashKitchen features maple cabinetry
- 1 day
- 460
- 25
Likely to sell faster than
Zillow last checked:
Listing updated:
Listed by:
SARA CARLSON,
RUHL & RUHL REALTORS
Source: Muscatine BOR,MLS#: 26-631
Facts & features
Interior
Bedrooms & bathrooms
- Bedrooms: 3
- Bathrooms: 3
Heating
- Forced Air
Cooling
- Central Air
Appliances
- Included: Gas Water Heater, Disposal, Dishwasher
- Laundry: Main Level
Features
- Windows: Drapes
- Basement: Sump Pump,Full
- Has fireplace: Yes
Interior area
- Total structure area: 2,202
- Total interior livable area: 2,202 sqft
- Finished area above ground: 2,202
- Finished area below ground: 0
Property
Parking
- Total spaces: 2
- Parking features: Garage Door Opener
- Garage spaces: 2
Features
- Levels: One
- Patio & porch: Screened Porch
- Has private pool: Yes
- Pool features: Swimming Pool
- On waterfront: Yes
Lot
- Size: 0.69 Acres
Details
- Parcel number: 082353021
- Zoning: Residential
- Zoning description: Residential
Construction
Type & style
- Home type: SingleFamily
- Architectural style: Ranch
- Property subtype: Single Family Residence
Materials
- Vinyl Siding
Condition
- Year built: 1989
Utilities & green energy
- Sewer: Septic Tank
- Water: Shared Well
Community & HOA
Community
- Subdivision: Mark Twain Meadows
Location
- Region: Muscatine
Financial & listing details
- Price per square foot: $159/sqft
- Tax assessed value: $302,620
- Annual tax amount: $3,362
- Date on market: 9/21/2026
Estimated market value
$334,400
$318,000 - $351,000
$2,225/mo
Price history
| Date | Event | Price |
|---|---|---|
| 9/21/2026 | Listed for sale | $350,000$159/sqft |
Source: Muscatine BOR #26-631 Report a problem | ||
Public tax history
| Year | Property taxes | Tax assessment |
|---|---|---|
| 2025 | $3,238 +1.6% | $302,620 +0.8% |
| 2024 | $3,188 -4.8% | $300,200 +0.2% |
| 2023 | $3,348 +7.9% | $299,461 +14.7% |
| 2022 | $3,104 -4.2% | $261,050 +9.2% |
| 2021 | $3,240 -1.9% | $238,950 +2.3% |
| 2020 | $3,304 -4% | $233,530 |
| 2019 | $3,443 +2% | $233,530 +1.7% |
| 2018 | $3,376 +5.1% | $229,630 +2.5% |
| 2017 | $3,212 -2.2% | $224,020 |
| 2016 | $3,284 +1.4% | $224,020 +2.2% |
| 2015 | $3,238 +5.1% | $219,170 |
| 2014 | $3,082 +3.8% | $219,170 |
| 2013 | $2,970 +2.9% | -- |
| 2012 | $2,886 +2.6% | -- |
| 2011 | $2,812 +7.2% | -- |
| 2010 | $2,624 +4.7% | -- |
| 2009 | $2,506 +9% | -- |
| 2008 | $2,300 -1.5% | -- |
| 2007 | $2,336 | -- |
Find assessor info on the county website
Monthly payment
Est. payment
Payment breakdown
Explore the cost of this home by adjusting the details. Changes won't be saved.Climate risks
Neighborhood: Kent Estates
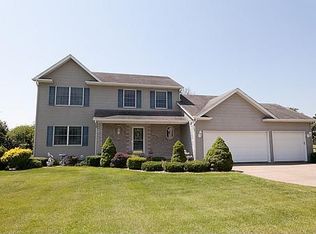
- $476,8005 bd4 ba2.2k sqft2658 Becky Thatcher Rd, Muscatine, IA 52761Off Market
- $456,8005 bd4 ba2.2k sqft2661 Tom Sawyer Rd, Muscatine, IA 52761Off Market
- $384,1003 bd3 ba1.8k sqft2657 Becky Thatcher Rd, Muscatine, IA 52761Off Market
- $403,8003 bd3 ba2.3k sqft2660 Becky Thatcher Rd, Muscatine, IA 52761Off Market
Similar homes
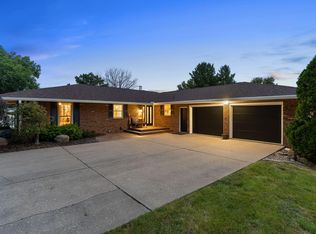
- $349,0003 bd3 ba1.6k sqft2923 Provence Ln, Muscatine, IA 52761For Sale
 MLS ID #26-612, SARA CARLSON. Muscatine BOR
 - $319,9004 bd2 ba1.4k sqft2103 Snug Harbor Dr, Muscatine, IA 52761For Sale
 MLS ID #26-626, ANDY MINDER. Muscatine BOR
 - $399,9003 bd3 ba2.3k sqft2211 5th Ave, Muscatine, IA 52761For Sale
 MLS ID #26-577, HEATHER BROSSART. Muscatine BOR
 - $449,0004 bd3 ba2.1k sqft1224 Vista Ct, Muscatine, IA 52761For Sale
 MLS ID #26-608, THE MICHELLE ROOS TEAM. Muscatine BOR
