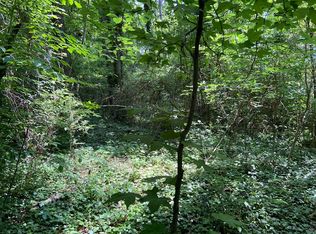
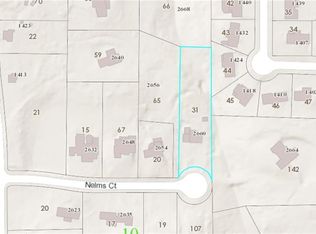
Oak Grove School District. New Construction Coming Soon! Act now to choose your finishes. This floor plan is offered with or w/o a basement. Leveled Full-Privacy 1 Acre Lot. Long, Estate Style driveway will greet you to a Spectacular Executive Home. 4 Side Brick. Real Cedar Wood. Iron Double Front Door. 10 Foot Ceiling. Open Floor-plan Ideal for Entertaining. 6 Spacious Bedrooms, 5.5 Baths. Entrance Foyer Leads to Work From Home Office & Formal Dining Room. Chef's Kitchen w/ Hand Made Cabinets. Quartz Countertops & Top of the line VIKING Appliances. Butlers Pantry/Wet Bar. Large Island & Breakfast Area Open to a Sun Filled Great. Large windows w/ Abundance of Natural Light. Fireplace w/ Shiplap. Built-Ins. Screened-In Porch & Patio. Luxurious Master Suite w/ Sitting Area. Spa like Bathroom w/ glass shower & a Sanctuary Soaking Tub . Oversized Closet. En-Suite Baths w/ Expansive tile patterns. Flat & Private Backyard. 3 Car Garage.
This property is not currently displayed as for sale or rent on Zillow. This may be different from what's on other websites or public sources.