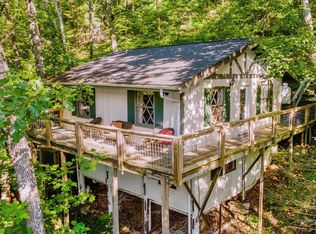
Experience the perfect blend of modern luxury and rustic mountain charm in this newly built 3-bedroom, 3.5-bath cabin offering 2, 240 square feet of thoughtfully designed living space in the heart of the Smoky Mountains. From the moment you arrive, you'll be captivated by the cabin's striking exterior, sleek metal roof, and peaceful wooded setting with breathtaking mountain views. Inside, soaring wood ceilings, expansive windows, and an open-concept floor plan create a warm yet sophisticated atmosphere that's perfect for relaxing or entertaining. The spacious kitchen is the heart of the home, featuring a large center island, granite countertops, custom cabinetry, stainless steel appliances, and plenty of space for gathering with family and friends. The adjoining living area is filled with natural light and showcases the beauty of the surrounding mountains through oversized windows. Each of the three bedrooms offers its own private en-suite bath, providing comfort and privacy for owners and guests alike, while the additional half bath adds convenience for entertaining. Step outside to enjoy the fresh mountain air, peaceful surroundings, and panoramic views that make the Smokies one of the country's most sought-after destinations. Whether you're searching for a primary residence, a second home, or an income-producing vacation rental, this property delivers the perfect combination of comfort, style, and location. Don't miss your opportunity to own a stunning mountain getaway where every day feels like a vacation.
Sold for $710,000
Price history
| Date | Event | Price |
|---|---|---|
| 10/2/2026 | Sold | $710,000-11.1%$317/sqft |
Source: eXp Realty #221477249 Report a problem | ||
| 9/8/2026 | Pending sale | $799,000$357/sqft |
Source: eXp Realty #312782 Report a problem | ||
| 8/27/2026 | Price change | $799,000-2%$357/sqft |
Source:  GSMAR, GSMMLS #312782 Report a problem GSMAR, GSMMLS #312782 Report a problem | ||
| 8/4/2026 | Price change | $815,000-1.2%$364/sqft |
Source: GSMAR, GSMMLS #312782 Report a problem | ||
| 7/13/2026 | Listed for sale | $825,000$368/sqft |
Source: GSMAR, GSMMLS #312782 Report a problem | ||



Get pre-qualified for a loan
At Zillow Home Loans, we can pre-qualify you in as little as 5 minutes with no impact to your credit score.An equal housing lender. NMLS #10287.
