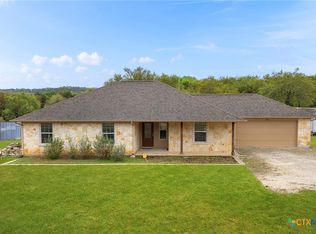
Discover the charm, comfort, and scenic beauty of this recently updated retreat nestled in the heart of the Texas Hill Country in highly desirable Canyon Lake. With over $100,000 in recent improvements, this 3-bedroom, 2-bath home offers breathtaking views of Devil’s Backbone and Canyon Lake from its elevated setting in the sought-after Mt. Lookout subdivision. Ideally located just minutes from the Canyon Lake Yacht Club, popular Guadalupe River tubing destinations, and Whitewater Amphitheater, this property places you in the center of everything that makes Canyon Lake living so special. Situated on a rare double lot, the home provides ample space for outdoor entertaining, future expansion, or the opportunity to build a guest casita, short-term rental, or additional garage. Recent upgrades include a new roof, new HVAC system, new garage doors, and fresh interior paint throughout, giving the home a clean, updated feel while maintaining its Hill Country character. The large walkout basement/garage area offers incredible flexibility and can easily be transformed into additional living space, game room, workshop, or storage for boats, jet skis, and all your lake toys. Wake up to sweeping Hill Country views, enjoy peaceful evenings overlooking Canyon Lake, and experience the lifestyle that makes this area one of the most desirable destinations in Texas. This is a rare opportunity to own a move-in-ready Canyon Lake retreat with views, space, and endless potential. Schedule your private tour today.
Active
Price cut: $15.9K (10/15)
$399,000
231 Vip Dr, Canyon Lake, TX 78133
4beds
2,080sqft
Single Family Residence
Built in 1973
0.51 Acres Lot
$390,700 Zestimate®
$192/sqft
$5/mo HOA
What's special
Recently updated retreatSweeping hill country viewsFresh interior paint throughoutNew garage doorsRare double lotNew hvac systemNew roof
- 217 days
- 685
- 80
Zillow last checked:
Listing updated:
Listed by:
Justian Sullivan (210)725-5201,
Sullivan Hill Country Properti
Source: Central Texas MLS,MLS#: 607916 Originating MLS: Four Rivers Association of REALTORS
Facts & features
Interior
Bedrooms & bathrooms
- Bedrooms: 4
- Bathrooms: 2
- Full bathrooms: 2
Basement
- Level: Lower
Heating
- Central, Electric, Fireplace(s)
Cooling
- Central Air, Electric, 1 Unit
Appliances
- Included: Dishwasher, Electric Cooktop, Electric Range, Disposal, Oven, Plumbed For Ice Maker, Refrigerator, Range Hood, Vented Exhaust Fan, Water Heater, Some Electric Appliances, Cooktop
- Laundry: Laundry Room
Features
- Ceiling Fan(s), Game Room, Open Floorplan, Breakfast Bar, Eat-in Kitchen, Granite Counters, Kitchen/Family Room Combo, Kitchen/Dining Combo
- Flooring: Laminate
- Attic: Access Only
- Number of fireplaces: 1
- Fireplace features: Living Room
Interior area
- Total interior livable area: 2,080 sqft
Video & virtual tour
Property
Parking
- Total spaces: 3
- Parking features: Attached, Detached Carport, Garage, Garage Door Opener, RV Garage
- Attached garage spaces: 2
- Carport spaces: 1
- Covered spaces: 3
Features
- Levels: Multi/Split
- Patio & porch: Covered, Porch
- Exterior features: Porch
- Pool features: None
- Fencing: None
- Has view: Yes
- View description: Hills, Lake
- Has water view: Yes
- Water view: Lake
- Body of water: Canyon Lake/U.S. Corp of Engineers,Hill Country Vi
Lot
- Size: 0.51 Acres
Details
- Parcel number: 38431
Construction
Type & style
- Home type: SingleFamily
- Architectural style: Contemporary/Modern,Hill Country
- Property subtype: Single Family Residence
Materials
- Brick
- Foundation: Slab
- Roof: Composition,Shingle
Condition
- Resale
- Year built: 1973
Utilities & green energy
- Sewer: Aerobic Septic
- Utilities for property: Electricity Available, Phone Available, Underground Utilities
Community & HOA
Community
- Features: Park
- Subdivision: Mount Lookout 1
HOA
- Has HOA: Yes
- HOA fee: $60 annually
- HOA name: MT Lookout HOA
Location
- Region: Canyon Lake
Financial & listing details
- Price per square foot: $192/sqft
- Tax assessed value: $434,100
- Date on market: 3/20/2026
- Cumulative days on market: 218 days
- Listing agreement: Exclusive Right To Sell
- Listing terms: Cash,Conventional,FHA,USDA Loan,VA Loan
- Electric utility on property: Yes
- Road surface type: Paved
Estimated market value
$390,700
$371,000 - $410,000
$2,293/mo
Price history
| Date | Event | Price |
|---|---|---|
| 10/15/2026 | Price change | $399,000-3.8%$192/sqft |
Source:  LERA MLS #1950706 Report a problem | ||
| 8/12/2026 | Price change | $414,900-5.5%$199/sqft |
Source:  Central Texas MLS #607916 Report a problem | ||
| 3/20/2026 | Listed for sale | $439,000-2.2%$211/sqft |
Source: Central Texas MLS #607916 Report a problem | ||
| 7/8/2024 | Sold | -- |
Source: Agent Provided Report a problem | ||
| 6/28/2024 | Pending sale | $449,000$216/sqft |
Source: LERA MLS #1747570 Report a problem | ||
| 5/30/2024 | Contingent | $449,000$216/sqft |
Source: LERA MLS #1747570 Report a problem | ||
| 4/13/2024 | Price change | $449,000-9.3%$216/sqft |
Source: LERA MLS #1747570 Report a problem | ||
| 3/20/2024 | Price change | $495,000-8.3%$238/sqft |
Source: LERA MLS #1747570 Report a problem | ||
| 1/28/2024 | Listed for sale | $540,000+25.9%$260/sqft |
Source: LERA MLS #1747570 Report a problem | ||
| 10/2/2023 | Listing removed | -- |
Source: LERA MLS #1679634 Report a problem | ||
| 7/21/2023 | Price change | $429,000-14%$206/sqft |
Source: LERA MLS #1679634 Report a problem | ||
| 4/13/2023 | Listed for sale | $499,000$240/sqft |
Source: LERA MLS #1679634 Report a problem | ||
Public tax history
| Year | Property taxes | Tax assessment |
|---|---|---|
| 2026 | -- | $434,100 -0.3% |
| 2025 | $6,531 +58.9% | $435,490 +0.8% |
| 2024 | $4,112 -33.6% | $432,050 +4% |
| 2023 | $6,195 +197.2% | $415,420 +37.5% |
| 2022 | $2,085 -1.7% | $302,214 +10% |
| 2021 | $2,120 +0% | $274,740 +5.1% |
| 2020 | $2,119 +1.4% | $261,360 +10% |
| 2019 | $2,090 +1.7% | $237,600 +10% |
| 2018 | $2,054 | $216,000 -6.4% |
| 2017 | -- | $230,680 +6.7% |
| 2016 | $2,009 -4.8% | $216,160 +11.1% |
| 2015 | $2,110 | $194,580 +4.3% |
| 2014 | $2,110 | $186,540 +7.9% |
| 2013 | -- | $172,880 +3.4% |
| 2012 | -- | $167,180 +0% |
| 2011 | -- | $167,100 -8.7% |
| 2010 | -- | $183,010 +18.7% |
| 2009 | -- | $154,240 |
| 2008 | -- | -- |
| 2007 | -- | -- |
| 2006 | -- | -- |
| 2005 | -- | -- |
| 2004 | -- | -- |
| 2003 | -- | -- |
| 2002 | -- | -- |
| 2001 | -- | -- |
| 2000 | -- | $122,970 |
Find assessor info on the county website
Monthly payment
Est. payment
Payment breakdown
Explore the cost of this home by adjusting the details. Changes won't be saved.Climate risks
Neighborhood: 78133
Nearby schools
Schools provided by the listing agent
- Elementary: Mountain Valley Elementary
- Middle: Mountain Valley Middle School
- High: Canyon Lake High School
- District: Comal ISD
Source: Central Texas MLS. This data may not be complete. We recommend contacting the local school district to confirm school assignments for this home.


Similar homes
- $420,0004 bd2 ba1.6k sqft1954 Comfort, Canyon Lake, TX 78133Active
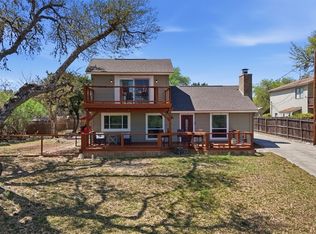
 MLS ID #607348, Toni Schramme, Classic Hill Country Realty. Central Texas MLS
- $375,0003 bd2 ba1.7k sqft301 Canyon Edge, Canyon Lake, TX 78133Active
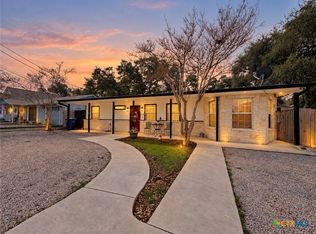 MLS ID #604928, Crystal Unrue, Sullivan Hill Country Properti. Central Texas MLS
- $409,9003 bd2 ba1.7k sqft381 Monarch, Canyon Lake, TX 78133Active
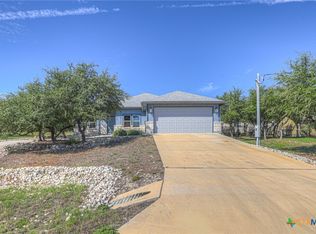 MLS ID #602927, Risa Saldana, Sullivan Hill Country Properti. Central Texas MLS
- $399,0003 bd2 ba1.8k sqft101 Queen Anne Cir, Canyon Lake, TX 78133Active
 MLS ID #609591, Mary Evans, Coldwell Banker D'Ann Harper,. Central Texas MLS
- $474,0004 bd2 ba2.2k sqft1303 Canyon Trce, Canyon Lake, TX 78133ActiveMLS ID #614895, Risa Saldana, Sullivan Hill Country Properti. Central Texas MLS
- $415,0003 bd2 ba1.7k sqft1223 Four Winds Dr, Canyon Lake, TX 78133ActiveMLS ID #621358, Lori Rathburn, Red Mansions Realty. Central Texas MLS
- $467,5003 bd2 ba1.9k sqft124 Creekview Dr, Canyon Lake, TX 78133ActiveMLS ID #625004, Joe Iley, Mission Real Estate Group. Central Texas MLS
- $475,0003 bd2 ba1.9k sqft1130 Crossbow Dr, Canyon Lake, TX 78133ActiveMLS ID #604890, Jeff Smith, San Antonio Elite Realty. Central Texas MLS
- $374,9993 bd3 ba1.8k sqft660 Mockingbird Dr, Canyon Lake, TX 78133ActiveMLS ID #606073, Courage Criddle, Kuper Sotheby's Intl RTY - NB. Central Texas MLS
- $369,9003 bd2 ba1.6k sqft515 Valley Rdg, New Braunfels, TX 78133ActiveMLS ID #605652, Donna West, Anders Pierce Realty, LLC. Central Texas MLS
- $389,0003 bd2 ba2.2k sqft4551 Chamberlain Way, Canyon Lake, TX 78133ActiveMLS ID #601044, Betty Coleman, Canyon Land Real Estate & PM. Central Texas MLS
- $364,9004 bd2 ba1.6k sqft1463 Bonnyview Dr, Canyon Lake, TX 78133ActiveMLS ID #615737, Judy Goldick, Regal Realty. Central Texas MLS
- $450,0002 bd2 ba1.7k sqft1746 Cattail, Canyon Lake, TX 78133ActiveMLS ID #621213, Betty Trivette, Coldwell Banker D'Ann Harper,. Central Texas MLS
- $315,0002 bd2 ba1.2k sqft262 Scenic Dr, Canyon Lake, TX 78133ActiveMLS ID #612675, Marc Coleman, Canyon Land Real Estate & PM. Central Texas MLS
- $549,0004 bd3 ba1.6k sqft1359 Glenn Dr, Canyon Lake, TX 78133ActiveMLS ID #626079, Patty Hardy, Sheridan Realty. Central Texas MLS
- $324,0003 bd2 ba1.4k sqft1659 Westview Court Dr, Canyon Lake, TX 78133ActiveMLS ID #606337, Risa Saldana, Sullivan Hill Country Properti. Central Texas MLS
- $299,0003 bd2 ba1.2k sqft(Undisclosed Address), Canyon Lake, TX 78133ActiveMLS ID #593691, Betty Coleman, Canyon Land Real Estate & PM. Central Texas MLS
- $395,0003 bd1 ba1.7k sqft351 E North St, New Braunfels, TX 78130ActiveMLS ID #622227, Amy Knight Black, Kuper Sotheby's Intl RTY - NB. Central Texas MLS
- $419,5003 bd2 ba1.6k sqft1615 Rocky Ridge Loop, Canyon Lake, TX 78133ActiveMLS ID #614336, Chad Hahn, Southern Capital Realty. Central Texas MLS
- $379,0004 bd2 ba2.1k sqft916 Gray Cloud Dr, New Braunfels, TX 78130ActiveMLS ID #628001, Sandy Newman, Fathom Realty, LLC. Central Texas MLS
