Rarely does a property of this character become available in the heart of Downtown New Braunfels. Set on more than half an acre, this distinctive 1926 residence blends timeless charm with modern improvements, generous living spaces, and an exceptional location. A welcoming wraparound porch opens to expansive interiors featuring hardwood floors, vintage details, built-ins, French doors, and multiple living and entertaining spaces. The kitchen has been opened up with the installation of a steel LVL beam, creating a more modern, spacious layout. The kitchen remodel is currently in progress, giving the next owner the opportunity to complete the space to their own taste and add a personal touch. Existing features include a six-burner gas range with griddle and double ovens, an ice maker, and workspace. Recent improvements include a new roof and gutters, with the roof underlayment replaced with shiplap, removal of remaining knob-and-tube wiring, spray-foam attic insulation, a new basement sump pump, updated lighting, refreshed drywall and texture throughout multiple rooms, and updated bathroom flooring and fixtures. The main-level primary suite offers dual bathrooms and dual walk-in closets, while spacious secondary rooms can serve as bedrooms, offices, media rooms, or guest spaces. A private one-bedroom, one-bath garage apartment includes its own living area and renovated kitchen with butcher-block counters, an oven, and a washer/dryer combination. The grounds are equally impressive, highlighted by a private swimming pool and spa, covered outdoor living areas, treehouse, mature landscaping, and a substantial stone privacy wall. The oversized lot also includes a three-car garage, carport, workshop, original barn, basement, and attic and storage space. With its expansive lot, private pool, versatile guest accommodations, extensive recent improvements, and highly desirable Downtown location, this one-of-a-kind property offers the perfect opportunity to make it your own.
Active
$1,300,000
390 S Guenther Ave, New Braunfels, TX 78130
4beds
3,696sqft
Single Family Residence
Built in 1926
0.54 Acres Lot
$-- Zestimate®
$352/sqft
$-- HOA
What's special
Original barnUpdated lightingWelcoming wraparound porchHardwood floorsGenerous living spacesVintage detailsThree-car garage
- 1 day |
- 315 |
- 25 |
Zillow last checked:
Listing updated:
Listed by:
Easton Smith (210)493-3030,
Keller Williams Heritage
Source: Central Texas MLS,MLS#: 622690 Originating MLS: Four Rivers Association of REALTORS
Originating MLS: Four Rivers Association of REALTORSFacts & features
Interior
Bedrooms & bathrooms
- Bedrooms: 4
- Bathrooms: 4
- Full bathrooms: 2
- 1/2 bathrooms: 2
Primary bedroom
- Level: Main
- Dimensions: 17x19
Bedroom 2
- Level: Upper
- Dimensions: 15x15
Bedroom 3
- Level: Upper
- Dimensions: 15x10
Bedroom 4
- Level: Upper
- Dimensions: 15x9
Primary bathroom
- Level: Main
- Dimensions: 8x10
Dining room
- Level: Main
- Dimensions: 14x14
Entry foyer
- Level: Main
- Dimensions: 15x12
Kitchen
- Level: Main
- Dimensions: 14x12
Living room
- Level: Main
- Dimensions: 15x14
Media room
- Level: Main
- Dimensions: 15x15
Office
- Level: Main
- Dimensions: 15x15
Other
- Level: Upper
- Dimensions: 29x19
Heating
- Central, Electric, Multiple Heating Units
Cooling
- Central Air, Electric, 2 Units
Appliances
- Included: Double Oven, Dishwasher, Electric Water Heater, Gas Cooktop, Disposal, Gas Range, Multiple Water Heaters, Some Gas Appliances, Range, Water Softener Owned
- Laundry: Washer Hookup, Electric Dryer Hookup, Main Level, Laundry Room
Features
- Attic, Bookcases, Ceiling Fan(s), Chandelier, Dining Area, Separate/Formal Dining Room, Double Vanity, Entrance Foyer, Garden Tub/Roman Tub, High Ceilings, His and Hers Closets, Primary Downstairs, Multiple Living Areas, MultipleDining Areas, Main Level Primary, Multiple Closets, Storage, Separate Shower, Vanity, Walk-In Closet(s), Breakfast Area
- Flooring: Tile, Wood
- Windows: Double Pane Windows
- Attic: Partially Floored,Storage Only
- Number of fireplaces: 1
- Fireplace features: Living Room, Stone, Wood Burning
Interior area
- Total interior livable area: 3,696 sqft
Video & virtual tour
Property
Parking
- Total spaces: 6
- Parking features: Attached Carport, Carport, Detached, Garage
- Garage spaces: 3
- Carport spaces: 3
- Covered spaces: 6
Features
- Levels: Two
- Stories: 2
- Patio & porch: Covered, Patio
- Exterior features: Covered Patio, Private Yard, Rain Gutters
- Has private pool: Yes
- Pool features: In Ground, Private
- Fencing: Back Yard,Stone,Wrought Iron
- Has view: Yes
- View description: None, Pool
- Body of water: None
Lot
- Size: 0.54 Acres
Details
- Additional structures: Pergola
- Parcel number: 1757
Construction
Type & style
- Home type: SingleFamily
- Architectural style: Historic/Antique
- Property subtype: Single Family Residence
Materials
- Brick, Stucco
- Foundation: Slab
- Roof: Composition,Other,Shingle,See Remarks
Condition
- Resale
- Year built: 1926
Utilities & green energy
- Sewer: Public Sewer
- Water: Public
- Utilities for property: Electricity Available, Natural Gas Available, Trash Collection Public
Green energy
- Water conservation: Water-Smart Landscaping
Community & HOA
Community
- Features: None, Gutter(s), Street Lights, Sidewalks
- Subdivision: Guenther Add
HOA
- Has HOA: No
Location
- Region: New Braunfels
Financial & listing details
- Price per square foot: $352/sqft
- Tax assessed value: $1,024,560
- Annual tax amount: $15,030
- Date on market: 8/14/2026
- Listing agreement: Exclusive Right To Sell
- Listing terms: Cash,Conventional,VA Loan
- Electric utility on property: Yes
- Road surface type: Paved
Estimated market value
Not available
Estimated sales range
Not available
Not available
Price history
| Date | Event | Price |
|---|---|---|
| 8/13/2026 | Listed for sale | $1,300,000+8.5%$352/sqft |
Source:  LERA MLS #2008450 Report a problem LERA MLS #2008450 Report a problem | ||
| 5/30/2023 | Sold | -- |
Source:  Central Texas MLS #483407 Report a problem Central Texas MLS #483407 Report a problem | ||
| 4/5/2023 | Pending sale | $1,198,000$324/sqft |
Source: LERA MLS #1632290 Report a problem | ||
| 3/21/2023 | Contingent | $1,198,000$324/sqft |
Source: LERA MLS #1632290 Report a problem | ||
| 3/21/2023 | Pending sale | $1,198,000$324/sqft |
Source: Central Texas MLS #483407 Report a problem | ||
| 2/8/2023 | Price change | $1,198,000-7.7%$324/sqft |
Source: LERA MLS #1632290 Report a problem | ||
| 11/3/2022 | Price change | $1,298,000-7.3%$351/sqft |
Source: LERA MLS #1632290 Report a problem | ||
| 9/21/2022 | Price change | $1,400,000-6.7%$379/sqft |
Source: LERA MLS #1632290 Report a problem | ||
| 8/31/2022 | Price change | $1,500,000-11.5%$406/sqft |
Source: LERA MLS #1632290 Report a problem | ||
| 8/19/2022 | Listed for sale | $1,695,000+240.7%$459/sqft |
Source: LERA MLS #1632290 Report a problem | ||
| 1/17/2009 | Listing removed | $497,500$135/sqft |
Source: Prudential Real Estate #152296 Report a problem | ||
| 9/29/2008 | Price change | $497,500-5%$135/sqft |
Source: Prudential Real Estate #152296 Report a problem | ||
| 5/29/2008 | Listed for sale | $523,750$142/sqft |
Source: Prudential Real Estate #152296 Report a problem | ||
Public tax history
| Year | Property taxes | Tax assessment |
|---|---|---|
| 2025 | $15,030 +3.7% | $1,024,560 +4% |
| 2024 | $14,497 | $985,624 +35% |
| 2023 | -- | $729,907 +10% |
| 2022 | $10,759 -0.8% | $663,552 +10% |
| 2021 | $10,849 +7.5% | $603,229 +0.8% |
| 2020 | $10,094 -7.7% | $598,510 +5.4% |
| 2019 | $10,934 +7.2% | $567,666 +10% |
| 2018 | $10,198 | $516,060 +3.3% |
| 2017 | -- | $499,760 +7.9% |
| 2016 | $8,836 +20.7% | $463,380 +6.1% |
| 2015 | $7,318 | $436,750 +4.3% |
| 2014 | $7,318 | $418,830 +22.1% |
| 2013 | -- | $342,950 +4.9% |
| 2012 | -- | $326,940 -5.3% |
| 2011 | -- | $345,100 +4% |
| 2010 | -- | $331,780 -13.7% |
| 2009 | -- | $384,450 |
| 2008 | -- | -- |
| 2007 | -- | -- |
| 2006 | -- | -- |
| 2005 | -- | -- |
| 2004 | -- | -- |
| 2003 | -- | -- |
| 2002 | -- | -- |
| 2001 | -- | -- |
| 2000 | -- | $212,890 |
Find assessor info on the county website
Monthly payment
Est. payment
Payment breakdown
Explore the cost of this home by adjusting the details. Changes won't be saved.Climate risks
Neighborhood: 78130
Nearby schools
GreatSchools rating
- 8/10Carl Schurz Elementary SchoolGrades: K-5Distance: 0.1 mi
- 6/10Oakrun Middle SchoolGrades: 6-8Distance: 3.4 mi
- 7/10New Braunfels High SchoolGrades: 9-12Distance: 2.1 mi
Schools provided by the listing agent
- Elementary: Carl Schurz Elementary
- Middle: New Braunfels Middle School
- High: New Braunfels High School
- District: New Braunfels ISD
Source: Central Texas MLS. This data may not be complete. We recommend contacting the local school district to confirm school assignments for this home.
- $443,900-- bd2 ba2.7k sqft732 W Coll St, New Braunfels, TX 78130Off Market
- $392,3003 bd2 ba1.6k sqft378 S Guenther Ave, New Braunfels, TX 78130Off Market
- $279,4002 bd1 ba1k sqft753 Marguerite St, New Braunfels, TX 78130Off Market
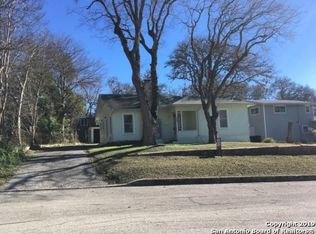
- $363,2001 bd1 ba1k sqft347 S Guenther Ave, New Braunfels, TX 78130Off Market
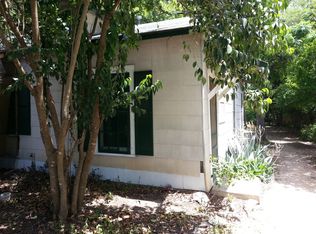
- $1,242,4002 bd2 ba1.6k sqft694 W Coll St, New Braunfels, TX 78130Off Market
- $426,200-- bd2 ba1.5k sqft770 W Coll St, New Braunfels, TX 78130Off Market
- $438,600-- bd3 ba1.8k sqft777 Marguerite St, New Braunfels, TX 78130Off Market
- $604,9003 bd2 ba2.3k sqft709 W Coll St, New Braunfels, TX 78130Off Market
A local agent can set up tours, give advice and negotiate with sellers.
A local lender can help you make sure your offer is ready when you are.
Similar homes
- $1,100,0005 bd4 ba3k sqft76 Guada Coma Dr, New Braunfels, TX 78130Active

 MLS ID #622561, Daniel Fitzgerald, Real Broker, LLC. Central Texas MLS
 - $1,299,0004 bd2 ba2.2k sqft456 Rio Dr, New Braunfels, TX 78130Active
 MLS ID #614012, Heath Anders, Anders Pierce Realty, LLC. Central Texas MLS
 - $1,250,0004 bd4 ba2k sqft340 Rio Dr, New Braunfels, TX 78130Active
 MLS ID #619347, Jolene Lane-Huereca, Phyllis Browning Company - NB. Central Texas MLS
 - $790,9006 bd3 ba2.3k sqft458 E Mather St, New Braunfels, TX 78130For Sale By Owner
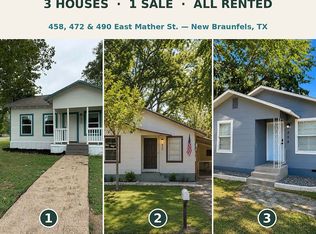
- $948,5003 bd3 ba2.8k sqft409 CENTENNIAL CV, New Braunfels, TX 78130For Sale
 MLS ID #2008793, Matthew Pierce TREC #565292, Anders Pierce Realty. LERA MLS
 - $669,9003 bd3 ba3k sqft505 Persimmon Trl, New Braunfels, TX 78130For Sale By Owner
- $1,399,9003 bd3 ba2.1k sqft101 E Edgewater Terrace, New Braunfels, TX 78130For Sale
 MLS ID #178794, Frank E Baker, Keller Williams Heritage. HLMLS as distributed by MLS GRID
 - $764,9004 bd3 ba2.9k sqft21 ROYAL CRST, New Braunfels, TX 78130For SaleMLS ID #2006909, Erica Kennedy TREC #648626, BHHS Don Johnson REALTORS - NB. LERA MLS
- $1,179,0003 bd4 ba2.8k sqft57 Ohio Ave, New Braunfels, TX 78130For Sale By Owner
- $1,179,0003 bd4 ba2.8k sqft57 Ohio St, New Braunfels, TX 78130ActiveMLS ID #617061, Edward McClintick, Joseph Walter Realty, Llc. Central Texas MLS
- $869,9004 bd3 ba2.4k sqft1742 OLD MARION RD, New Braunfels, TX 78130For SaleMLS ID #2002432, Brandi Cook TREC #640285, Brandi Cook Real Estate Group. LERA MLS
- $925,0005 bd4 ba3.4k sqft406 Williams Way, New Braunfels, TX 78130For SaleMLS ID #2000189, Brittany Simpson TREC #609388, Compass RE Texas, LLC.. LERA MLS
- $1,750,0004 bd4 ba4.6k sqft1049 Allen Ave, New Braunfels, TX 78130ActiveMLS ID #602999, Melissa Laufer, Keller Williams Heritage. Central Texas MLS
- $899,0003 bd4 ba3k sqft1 Wildwood Trl, New Braunfels, TX 78130ActiveMLS ID #612902, Melanie Esqueda, Anders Pierce Realty, LLC. Central Texas MLS
- $962,0003 bd3 ba1.9k sqft739 Encino Dr, New Braunfels, TX 78130ActiveMLS ID #618416, Summer Whittenberg Gribble, Reliance Residential Realty -. Central Texas MLS
- $699,9004 bd2 ba3k sqft677 Floral Ave, New Braunfels, TX 78130ActiveMLS ID #607073, Lakefront Grp & Hill Country Luxury Grp, Keller Williams Heritage. Central Texas MLS
- $740,0004 bd3 ba2.4k sqft695 Comal Ave, New Braunfels, TX 78130For SaleMLS ID #1969260, Scott Malouff TREC #658231, Keller Williams Heritage. LERA MLS
- $1,100,0004 bd3 ba3.1k sqft1033 Gruene Rd, New Braunfels, TX 78130ActiveMLS ID #617814, Inaky Strick, Kuper Sotheby's Intl RTY - NB. Central Texas MLS
- $849,9003 bd3 ba2.5k sqft1329 River Place Drive, New Braunfels, TX 78130For SaleMLS ID #179010, Frank E Baker, Keller Williams Heritage. HLMLS as distributed by MLS GRID
- $790,9006 bd3 ba2.3k sqft490 E Mather St, New Braunfels, TX 78130For Sale By Owner
