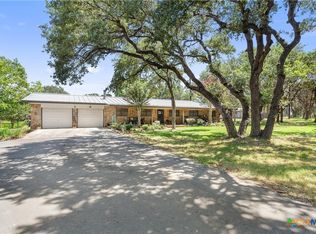
Welcome to a truly special Hill Country retreat where space, style and thoughtful updates come together on 6.43 beautiful acres in Pleasant Valley Estates. Tucked away on a quiet cul-de-sac and surrounded by mature trees, this one-story Craftsman-style home offers 3,678 square feet with 4 bedrooms, 3.5 baths and an impressive combination of indoor and outdoor living. Step inside to a light-filled, beautifully updated interior featuring wood and tile flooring, an open floor plan, multiple living and dining areas and distinctive architectural details throughout. The spacious living room is anchored by a striking stone fireplace and flows seamlessly into the heart of the home-the gorgeous kitchen. Designed for both everyday living and entertaining, the kitchen features custom cabinetry, solid countertops, a large island with seating, gas cooking, double ovens, built-in microwave, walk-in butlers pantry and abundant storage. The expansive primary suite provides a private retreat with outside access, walk-in closet and a generous bath featuring dual vanities, garden tub and separate shower. Three additional bedrooms offer flexibility for family and guests, while the large game room and dedicated gym provide even more space to spread out, work, play or relax. A sauna adds an unexpected touch of luxury. Outdoor living is equally impressive. Relax beneath the covered patio and take in the peaceful, tree-filled surroundings or entertain family and friends with plenty of room to gather. The partially wooded, level acreage provides privacy and versatility while still offering wide-open lawn areas. For those needing space for hobbies, projects or storage, the property delivers with a substantial workshop, storage buildings and additional covered areas. A chicken coop adds to the property's country-living appeal, while a circular drive, two-car carport and additional open parking provide plenty of room for vehicles and guests. Additional features include a private well and septic, owned water softener, security system, double-pane windows, gutters, privacy and ranch fencing, and two central HVAC systems. Offering the serenity and elbow room of acreage living with a beautifully updated home designed for today's lifestyle, this exceptional property is a rare opportunity to enjoy your own private Hill Country escape while remaining convenient to New Braunfels.
For sale
$1,750,000
138 HILL HAVEN DR, New Braunfels, TX 78132
4beds
3,678sqft
Single Family Residence
Built in 1982
6.43 Acres Lot
$762,800 Zestimate®
$476/sqft
$-- HOA
What's special
Striking stone fireplaceOne-story craftsman-style homeOpen floor planPartially wooded level acreageGas cookingStorage buildingsTwo-car carport
- 2 days |
- 288 |
- 30 |
Likely to sell faster than
Zillow last checked:
Listing updated:
Listed by:
Matthew Pierce TREC #565292 (512) 757-6224,
Anders Pierce Realty
Source: LERA MLS,MLS#: 2008405
Facts & features
Interior
Bedrooms & bathrooms
- Bedrooms: 4
- Bathrooms: 4
- Full bathrooms: 3
- 1/2 bathrooms: 1
Primary bedroom
- Features: Outside Access, Walk-In Closet(s), Ceiling Fan(s), Full Bath
- Area: 522
- Dimensions: 18 x 29
Bedroom 2
- Area: 132
- Dimensions: 11 x 12
Bedroom 3
- Area: 144
- Dimensions: 12 x 12
Bedroom 4
- Area: 120
- Dimensions: 10 x 12
Primary bathroom
- Features: Tub/Shower Separate, Double Vanity, Soaking Tub
- Area: 252
- Dimensions: 14 x 18
Dining room
- Area: 120
- Dimensions: 10 x 12
Kitchen
- Area: 224
- Dimensions: 16 x 14
Living room
- Area: 432
- Dimensions: 24 x 18
Heating
- Central, 2 Units, Electric
Cooling
- Two Central
Appliances
- Included: Built-In Oven, Microwave, Range, Gas Cooktop, Refrigerator, Disposal, Dishwasher, Plumbed For Ice Maker, Water Softener Owned, Electric Water Heater, Double Oven
- Laundry: Laundry Room, Washer Hookup, Dryer Connection
Features
- Two Living Area, Separate Dining Room, Eat-in Kitchen, Two Eating Areas, Kitchen Island, Breakfast Bar, Pantry, Game Room, Sauna, Utility Room Inside, Open Floorplan, High Speed Internet, Walk-In Closet(s), Ceiling Fan(s), Solid Counter Tops, Custom Cabinets
- Flooring: Ceramic Tile, Wood
- Windows: Double Pane Windows
- Has basement: No
- Attic: Access Only
- Number of fireplaces: 1
- Fireplace features: Living Room, Wood Burning, Gas Starter, Stone/Rock/Brick
Interior area
- Total interior livable area: 3,678 sqft
Video & virtual tour
Property
Parking
- Total spaces: 2
- Parking features: None, Two Car Carport, Circular Driveway, Open
- Carport spaces: 2
- Has uncovered spaces: Yes
Features
- Levels: One
- Stories: 1
- Patio & porch: Patio, Covered
- Exterior features: Rain Gutters, Outdoor Kitchen, Other
- Pool features: None
- Fencing: Privacy,Partial,Ranch Fence
Lot
- Size: 6.43 Acres
- Features: Cul-De-Sac, 5 - 14 Acres, Level
- Residential vegetation: Mature Trees, Partially Wooded, Mature Trees (ext feat)
Details
- Additional structures: Shed(s), Workshop
- Parcel number: 420515002000
Construction
Type & style
- Home type: SingleFamily
- Architectural style: Craftsman
- Property subtype: Single Family Residence
Materials
- 4 Sides Masonry, Wood Siding, Stone Veneer
- Foundation: Slab
- Roof: Composition
Condition
- Pre-Owned
- New construction: No
- Year built: 1982
Utilities & green energy
- Sewer: Septic
- Water: Private Well
- Utilities for property: Cable Available, Private Garbage Service
Community & HOA
Community
- Features: None
- Security: Smoke Detector(s), Security System Owned
- Subdivision: Pleasant Valley Estates
Location
- Region: New Braunfels
Financial & listing details
- Price per square foot: $476/sqft
- Tax assessed value: $833,140
- Annual tax amount: $1
- Price range: $1.8M - $1.8M
- Date on market: 8/13/2026
- Cumulative days on market: 3 days
- Listing terms: Conventional,Cash
- Road surface type: Asphalt, Gravel
Estimated market value
$762,800
$687,000 - $847,000
$3,075/mo
Price history
| Date | Event | Price |
|---|---|---|
| 8/13/2026 | Listed for sale | $1,750,000+169.3%$476/sqft |
Source:  LERA MLS #2008405 Report a problem LERA MLS #2008405 Report a problem | ||
| 12/17/2021 | Sold | -- |
Source:  Central Texas MLS #455459 Report a problem Central Texas MLS #455459 Report a problem | ||
| 11/16/2021 | Pending sale | $649,900$177/sqft |
Source: LERA MLS #1570075 Report a problem | ||
| 11/8/2021 | Contingent | $649,900$177/sqft |
Source: LERA MLS #1570075 Report a problem | ||
| 11/6/2021 | Pending sale | $649,900$177/sqft |
Source: Central Texas MLS #455459 Report a problem | ||
| 11/5/2021 | Listed for sale | $649,900$177/sqft |
Source: LERA MLS #1570075 Report a problem | ||
Public tax history
| Year | Property taxes | Tax assessment |
|---|---|---|
| 2025 | $8,956 | $797,486 +8.8% |
| 2024 | -- | $732,897 +10% |
| 2023 | -- | $666,270 +5.6% |
| 2022 | $9,693 +204.6% | $631,070 +45.7% |
| 2021 | $3,182 +1.2% | $433,014 +10% |
| 2020 | $3,145 +0.5% | $393,649 +10% |
| 2019 | $3,128 +0.5% | $357,863 +10% |
| 2018 | $3,113 | $325,330 -5.1% |
| 2017 | -- | $342,860 +4.9% |
| 2016 | $3,130 -3.9% | $326,990 +8.7% |
| 2015 | $3,258 | $300,880 +3.3% |
| 2014 | $3,258 | $291,260 +5.8% |
| 2013 | -- | $275,370 +4.7% |
| 2012 | -- | $262,960 +0.5% |
| 2011 | -- | $261,770 -7.2% |
| 2010 | -- | $282,020 -2.9% |
| 2009 | -- | $290,390 |
| 2008 | -- | -- |
| 2007 | -- | -- |
| 2006 | -- | -- |
| 2005 | -- | -- |
| 2004 | -- | -- |
| 2003 | -- | -- |
| 2002 | -- | -- |
| 2001 | -- | -- |
| 2000 | -- | $175,945 |
Find assessor info on the county website
Monthly payment
Est. payment
Payment breakdown
Explore the cost of this home by adjusting the details. Changes won't be saved.Climate risks
Neighborhood: 78132
Nearby schools
GreatSchools rating
- 7/10Veramendi Elementary SchoolGrades: PK-5Distance: 3 mi
- 6/10Oakrun Middle SchoolGrades: 6-8Distance: 2.9 mi
- 7/10New Braunfels High SchoolGrades: 9-12Distance: 4.1 mi
Schools provided by the listing agent
- Elementary: Veramendi
- Middle: Oak Run
- High: New Braunfel
- District: New Braunfels
Source: LERA MLS. This data may not be complete. We recommend contacting the local school district to confirm school assignments for this home.
- $918,400-- bd2 ba2.6k sqft137 Hill Haven Dr, New Braunfels, TX 78132Off Market
- $1,173,700-- bd3 ba3.9k sqft126 Hill Haven Dr, New Braunfels, TX 78132Off Market
- $304,600-- bd1 ba3.4k sqft640 Old Bear Creek Rd, New Braunfels, TX 78132Off Market
- $917,500-- bd2 ba3k sqft188 Pleasant Ln, New Braunfels, TX 78132Off Market
- $466,0405.38 acres114 Hill Haven Dr, New Braunfels, TX 78132Off Market
- $732,000-- bd2 ba2.1k sqft628 Old Bear Creek Rd, New Braunfels, TX 78132Off Market
- $829,000-- bd2 ba2.6k sqft176 Pleasant Ln, New Braunfels, TX 78132Off Market
- $745,2005 bd3 ba2.5k sqft125 Hill Haven Dr, New Braunfels, TX 78132Off Market
A local agent can set up tours, give advice and negotiate with sellers.
Similar homes
- $1,675,0005 bd4 ba4.8k sqft401 BUFFALO SPRINGS SPUR, New Braunfels, TX 78132For Sale

 MLS ID #2005512, Nikki Carr TREC #659270, Southern Hospitality Home Group. LERA MLS
 - $1,550,0004 bd4 ba3.4k sqft5857 Verden Rdg, New Braunfels, TX 78132Active

 MLS ID #615879, Ginger Browning, Kuper Sotheby's Intl RTY - NB. Central Texas MLS
 - $1,695,0004 bd5 ba4.2k sqft340 Copper Crest, New Braunfels, TX 78132For Sale
 MLS ID #1998521, Clarissa Gutierrez TREC #799120, JPAR Keller. LERA MLS
 - $1,200,0004 bd2 ba2.1k sqft491 Lone Oak Rd, New Braunfels, TX 78132Active
 MLS ID #607626, Kassi Jaroszewski, Kustom Real Estate. Central Texas MLS
 - $969,9994 bd3 ba3.3k sqft292 SCENIC CYN, New Braunfels, TX 78132For SaleMLS ID #2006257, Cody Posey TREC #822002, Popby Realty. LERA MLS
- $967,0005 bd5 ba4.3k sqft17 Horseshoe Ct, New Braunfels, TX 78132ActiveMLS ID #622077, James Brinkman, Austin Real Estate. Central Texas MLS
- $1,399,0004 bd4 ba4.1k sqft1179 Trotter Ln, New Braunfels, TX 78132ActiveMLS ID #614907, Debbie Gregory, Texas Premier Realty. Central Texas MLS
- $1,499,9954 bd4 ba3.8k sqft1214 Stone Gully, New Braunfels, TX 78132For SaleMLS ID #1948675, Kyle Swinney TREC #658461, Keller Williams Realty. LERA MLS
- $1,350,0004 bd5 ba3.4k sqft1356 bordeaux, New Braunfels, TX 78132For SaleMLS ID #1955099, Robert Fedewa TREC #650858, Real Broker, LLC. LERA MLS
- $1,249,0004 bd4 ba4.1k sqft271 Copper TRCE, New Braunfels, TX 78132For SaleMLS ID #2000524, Amie Kuhry TREC #759343, Wellstone Properties. LERA MLS
- $2,074,9905 bd6 ba4.9k sqft526 Cantera Rdg, New Braunfels, TX 78132ActiveMLS ID #605972, Jeffery Neill, Anders Pierce Realty, LLC. Central Texas MLS
- $1,100,0005 bd5 ba5.3k sqft5 Horseshoe Trl, New Braunfels, TX 78132ActiveMLS ID #620085, Harland Hoppock, MAG Real Estate. Central Texas MLS
- $1,399,0005 bd6 ba3.1k sqft1344 Bordeaux Ln, New Braunfels, TX 78132ActiveMLS ID #612222, Shelby Renfeld, Keller Williams Heritage. Central Texas MLS
- $1,250,0003 bd2 ba2.6k sqft1285 Mission Valley Rd, New Braunfels, TX 78132ActiveMLS ID #609121, Matthew Pierce, Anders Pierce Realty, LLC. Central Texas MLS
- $1,450,0004 bd5 ba3.9k sqft355 Curvatura, New Braunfels, TX 78132New ConstructionMLS ID #1995615, Blake Carlson TREC #655180, eXp Realty. LERA MLS
- $1,295,9003 bd3 ba2k sqft377 Buffalo Springs Rd, New Braunfels, TX 78132ActiveMLS ID #613745, Matthew Pierce, Anders Pierce Realty, LLC. Central Texas MLS
- $1,050,0005 bd4 ba3.1k sqft512 Solms, New Braunfels, TX 78132For SaleMLS ID #2001829, Karina Gafford TREC #667029, Keller Williams City-View. LERA MLS
- $1,050,0004 bd4 ba3k sqft602 Didgeridoo Trl, New Braunfels, TX 78132ActiveMLS ID #620928, Paul Winn, Real Broker, LLC. Central Texas MLS
- $1,150,0003 bd3 ba3.2k sqft5775 Copper Valley, New Braunfels, TX 78132ActiveMLS ID #611576, Lisa Azar, Keller Williams Realty. Central Texas MLS
- $1,175,0004 bd5 ba3.9k sqft5732 HEIDRICH CT, New Braunfels, TX 78132New ConstructionMLS ID #1658824, Wayne Marinik TREC #442062, Garrett Wright Properties, LLC. LERA MLS
