Skip main navigation
Active
  • $205,000

    2657 Lenox Rd #213, Atlanta, GA 30324

    2beds
    1,060sqft
    : Get pre-qualified
    Condominium, Mid Rise
    Built in 1994
    -- sqft lot
    $-- Zestimate®
    $193/sqft
    $335/mo HOA

    What's special

    Secure gated entryOpen-concept layoutAbundance of natural lightBeautifully appointed corner unitEnhanced privacyWarm and inviting atmosphere
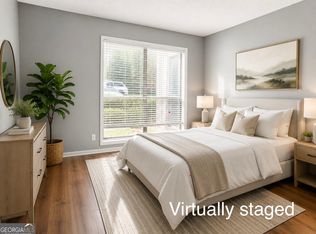
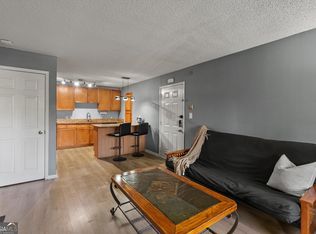
    Welcome to refined Buckhead living at 2567 Lenox Rd, Unit 213-a rare opportunity to own one of the largest residences in this sought-after community. Spanning 1,060 square feet, this beautifully appointed corner unit offers enhanced privacy and an abundance of natural light, creating a warm and inviting atmosphere from the moment you enter. The open-concept layout is thoughtfully designed for both everyday living and effortless entertaining, seamlessly connecting the living, dining, and kitchen spaces. Nestled in the prime Buckhead area, you'll enjoy unparalleled convenience with world-class shopping, upscale boutiques, and fine dining just minutes away-an ideal blend of luxury and lifestyle. Residents benefit from the added peace of mind of a secure, gated entry, providing both comfort and exclusivity in this vibrant community. Whether you're a discerning buyer or investor, this residence presents an exceptional opportunity to experience one of Atlanta's most desirable locations.
    1 day
    |
    19
    |
    6
    |

    Zillow last checked:

    Listing updated:

    Listed by:

    North Georgia Group 404-997-2065,

    Keller Williams Community Partners,

    Roni Francois 917-558-0443,

    Keller Williams Community Partners

    Source: GAMLS,MLS#: 10772102MLS Logo

    Tour with a local agent

      Facts & features

      Interior

      Bedrooms & bathrooms
      • Bedrooms: 2
      • Bathrooms: 2
      • Full bathrooms: 2
      • Main level bathrooms: 2
      • Main level bedrooms: 2
      Rooms
      • Room types: Other
      Dining room
      • Features: Dining Rm/Living Rm Combo
      Kitchen
      • Features: Breakfast Bar, Pantry, Solid Surface Counters
      Heating
      • Central, Electric
      Cooling
      • Ceiling Fan(s), Central Air, Electric
      Appliances
      • Included: Dishwasher, Disposal, Microwave, Oven/Range (Combo), Refrigerator, Stainless Steel Appliance(s)
      • Laundry: Laundry Closet
      Features
      • Other
      • Flooring: Carpet, Laminate
      • Basement: None
      • Has fireplace: No
      • Common walls with other units/homes: End Unit,No One Above
      Interior area
      • Total structure area: 1,060
      • Total interior livable area: 1,060 sqft
      • Finished area above ground: 1,060
      • Finished area below ground: 0

      Property

      Parking
      • Total spaces: 1
      • Parking features: Off Street
      Features
      • Levels: One
      • Stories: 1
      • Exterior features: Balcony
      • Has private pool: Yes
      • Pool features: In Ground
      • Has view: Yes
      • View description: City
      • Body of water: None
      Lot
      • Size: 958.32 Square Feet
      • Features: None
      Details
      • Parcel number: 17000600011906

      Construction

      Type & style
      • Home type: Condo
      • Architectural style: Traditional
      • Property subtype: Condominium, Mid Rise
      • Attached to another structure: Yes
      Materials
      • Vinyl Siding
      • Roof: Composition
      Condition
      • Resale
      • New construction: No
      • Year built: 1994

      Utilities & green energy

      • Sewer: Public Sewer
      • Water: Public
      • Utilities for property: Cable Available, Electricity Available, High Speed Internet, Phone Available, Sewer Available, Water Available

      Community & HOA

      Community
      • Features: Clubhouse, Fitness Center, Gated, Pool, Street Lights, Walk To Schools, Near Shopping
      • Security: Gated Community, Key Card Entry, Smoke Detector(s)
      • Subdivision: Lenox Green
      HOA
      • Has HOA: Yes
      • Services included: Maintenance Structure, Maintenance Grounds, Pest Control, Swimming
      • HOA fee: $4,020 annually
      Location
      • Region: Atlanta

      Financial & listing details

      • Price per square foot: $193/sqft
      • Annual tax amount: $1,923
      • Date on market: 5/26/2026
      • Listing agreement: Exclusive Right To Sell
      • Listing terms: Cash,Conventional,FHA
      • Electric utility on property: Yes
      Get pre-qualifiedBe ready to make an offer.
      Connect with an agentGet info on this home, tour, and more.
      Calculate monthly paymentSee if you can afford this home.

        Estimated market value

        Not available

        Estimated sales range

        Not available

        Not available

        Price history

        DateEventPrice
        5/27/2026Listed for sale$205,000$193/sqft
        Source: FMLS GA #7776941 Report a problem

        Public tax history

        Tax history is unavailable.

        Monthly payment

        Est. payment

          Payment breakdown

          Explore the cost of this home by adjusting the details. Changes won't be saved.
          All calculations are estimates and provided by Zillow, Inc. for informational purposes only. Actual amounts may vary.
          HOA fees may include property taxes on listings classified as Co-Ops. Contact the listing agent and/or owner for fee details.
          Mortgage interest rates are dependent on a number of factors, including credit score, down payment, and repayment length. Interest rate data provided by Zillow Group Marketplace, Inc. as of 1/1/1970 from various mortgage lenders with which we have lead or other similar arrangements; the Estimated Payment is an average of those rates.
          See how much you could borrow to make a competitive offer.

          Climate risks

          Neighborhood: North Druid Hills

          Getting around

          56 / 100
          Somewhat Walkable
          44 / 100
          Some Transit
          31 / 100
          Somewhat Bikeable

          Nearby schools

          GreatSchools rating
          Schools provided by the listing agent
          • Elementary: Smith
          • Middle: Sutton
          • High: North Atlanta

          Source: GAMLS. This data may not be complete. We recommend contacting the local school district to confirm school assignments for this home.

          A local agent can set up tours, give advice and negotiate with sellers.

          Browse local experts

          Similar homes

          Skip to the end of the carouselSkip to the beginning of the carousel