Beautiful 3-bedroom, 3-bath brick home situated on 1.91 acres in a peaceful country setting offering plenty of privacy! Enjoy relaxing on the covered front and back porches overlooking the spacious property. Fresh paint throughout! The cozy living room features hardwood flooring and a gas fireplace. Charming kitchen offers a stone backsplash, gas stove, dishwasher, and abundant cabinet space. The spacious primary suite features a walk-in closet and beautifully updated bath with a raised double vanity with granite countertops, large tiled walk-in shower, water closet, and LVP flooring. Two additional bedrooms offer large closets and LVP flooring, with a conveniently located guest bath featuring a tub/shower combo. Upstairs, you’ll find a versatile bonus room with a full bath and small balcony, plus a huge unfinished attic/storage area that could easily be finished for additional living space. Two separate staircases provide access to the second floor—one leading to the bonus room and the other to the unfinished attic area. Additional features include a storage building, supplemental gas wall heater for backup heat during power outages, and a gas water heater. HVAC & roof replaced in 2022. No city taxes! Enjoy quiet country living with convenient access to I-24 and Murfreesboro!
Under contract - showing
$415,000
2657 Maple Springs Rd, Manchester, TN 37355
3beds
1,854sqft
Single Family Residence, Residential
Built in 2002
1.91 Acres Lot
$-- Zestimate®
$224/sqft
$-- HOA
What's special
Gas fireplaceWalk-in closetGas stoveSmall balconyStorage buildingLarge tiled walk-in showerGas water heater
- 34 days
- 104
- 0
Likely to sell faster than
Zillow last checked:
Listing updated:
Listed by:
Shanelle Gray 931-273-5358,
RE/MAX 1st Realty 931-728-5552
Source: RealTracs MLS as distributed by MLS GRID,MLS#: 3515293
Facts & features
Interior
Bedrooms & bathrooms
- Bedrooms: 3
- Bathrooms: 3
- Full bathrooms: 3
- Main level bedrooms: 3
Bedroom 1
- Features: Full Bath
- Level: Full Bath
- Area: 192 Square Feet
- Dimensions: 16x12
Bedroom 2
- Features: Extra Large Closet
- Level: Extra Large Closet
- Area: 144 Square Feet
- Dimensions: 12x12
Bedroom 3
- Features: Extra Large Closet
- Level: Extra Large Closet
- Area: 144 Square Feet
- Dimensions: 12x12
Primary bathroom
- Features: Double Vanity
- Level: Double Vanity
Kitchen
- Features: Eat-in Kitchen
- Level: Eat-in Kitchen
- Area: 96 Square Feet
- Dimensions: 12x8
Living room
- Area: 272 Square Feet
- Dimensions: 17x16
Other
- Features: Utility Room
- Level: Utility Room
- Area: 65 Square Feet
- Dimensions: 5x13
Recreation room
- Features: Second Floor
- Level: Second Floor
- Area: 288 Square Feet
- Dimensions: 24x12
Heating
- Central, Propane
Cooling
- Central Air, Electric, Wall/Window Unit(s)
Appliances
- Included: Gas Range, Dishwasher, Microwave
- Laundry: Gas Dryer Hookup, Washer Hookup
Features
- Ceiling Fan(s), Extra Closets, Walk-In Closet(s), High Speed Internet
- Flooring: Wood, Laminate, Tile
- Basement: Crawl Space
- Number of fireplaces: 1
- Fireplace features: Gas, Living Room
Interior area
- Total structure area: 1,854
- Total interior livable area: 1,854 sqft
- Finished area above ground: 1,854
Property
Parking
- Total spaces: 2
- Parking features: Garage Faces Side, Driveway, Gravel
- Garage spaces: 2
- Has uncovered spaces: Yes
Features
- Levels: Two
- Stories: 2
- Patio & porch: Patio, Covered, Porch
Lot
- Size: 1.91 Acres
- Features: Level
- Topography: Level
Details
- Additional structures: Storage
- Parcel number: 041 05304 000
- Special conditions: Standard
Construction
Type & style
- Home type: SingleFamily
- Property subtype: Single Family Residence, Residential
Materials
- Brick
Condition
- New construction: No
- Year built: 2002
Utilities & green energy
- Sewer: Septic Tank
- Water: Private
- Utilities for property: Electricity Available, Water Available
Community & HOA
Community
- Subdivision: None
HOA
- Has HOA: No
Location
- Region: Manchester
Financial & listing details
- Price per square foot: $224/sqft
- Tax assessed value: $277,400
- Annual tax amount: $1,617
- Date on market: 9/3/2026
- Electric utility on property: Yes
Estimated market value
Not available
Estimated sales range
Not available
Not available
Price history
| Date | Event | Price |
|---|---|---|
| 9/9/2026 | Contingent | $415,000$224/sqft |
Source:  RealTracs MLS as distributed by MLS GRID #3515293 Report a problem RealTracs MLS as distributed by MLS GRID #3515293 Report a problem | ||
| 9/3/2026 | Listed for sale | $415,000$224/sqft |
Source: RealTracs MLS as distributed by MLS GRID #3515293 Report a problem | ||
Public tax history
| Year | Property taxes | Tax assessment |
|---|---|---|
| 2025 | $1,617 | $69,350 |
| 2024 | $1,617 | $69,350 |
| 2023 | $1,617 | $69,350 |
| 2022 | $1,617 +8.5% | $69,350 +36.5% |
| 2021 | $1,490 | $50,800 |
| 2020 | $1,490 | $50,800 |
| 2019 | $1,490 | $50,800 |
| 2018 | $1,490 0% | $50,800 +18.8% |
| 2017 | $1,490 +6.7% | $42,775 |
| 2016 | $1,396 +0% | $42,775 |
| 2015 | $1,396 +0% | $42,775 +0% |
| 2014 | $1,396 | $42,771 |
| 2013 | -- | $42,771 -0.7% |
| 2012 | $1,279 -0.1% | $43,062 |
| 2011 | $1,280 +4.2% | $43,062 |
| 2010 | $1,228 | $43,062 |
| 2009 | -- | $43,062 +10.4% |
| 2008 | $1,120 +3.2% | $39,015 |
| 2007 | $1,085 +4.9% | $39,015 |
| 2006 | $1,034 +1.9% | $39,015 +16.2% |
| 2005 | $1,014 -1% | $33,586 -1% |
| 2004 | $1,024 -3.4% | $33,910 +2.6% |
| 2002 | $1,060 | $33,037 |
Find assessor info on the county website
Monthly payment
Est. payment
Payment breakdown
Explore the cost of this home by adjusting the details. Changes won't be saved.Climate risks
Neighborhood: 37355
Nearby schools
Schools provided by the listing agent
- Elementary: New Union Elementary
- Middle: Coffee County Middle School
- High: Coffee County Central High School
Source: RealTracs MLS as distributed by MLS GRID. This data may not be complete. We recommend contacting the local school district to confirm school assignments for this home.
- $62,400-- bd1 ba960 sqft2626 Maple Springs Rd, Manchester, TN 37355Off Market
- $424,400-- bd2 ba1.5k sqft2751 Maple Springs Rd, Manchester, TN 37355Off Market
- $2,745,300-- bd2 ba2.2k sqft2888 Maple Springs Rd, Manchester, TN 37355Off Market
- $783,600-- bd3 ba2.6k sqft2364 Maple Springs Rd, Manchester, TN 37355Off Market
Similar homes
- $429,0003 bd2 ba1.6k sqft1683 Boynton Valley Rd, Manchester, TN 37355For Sale
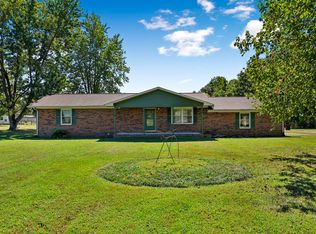
 MLS ID #3602548, Adam Shireman. RealTracs MLS as distributed by MLS GRID
 - $389,0003 bd3 ba2k sqft501 Rock Rd, Morrison, TN 37357For Sale
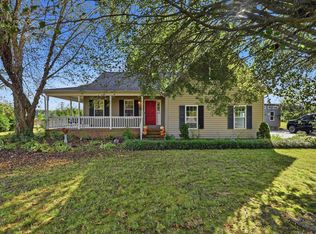 MLS ID #3611412, Crystal Gale. RealTracs MLS as distributed by MLS GRID
 - $445,0003 bd2 ba1.9k sqft441 Richland Farms Dr, Manchester, TN 37355For Sale
 MLS ID #3531861, Chance Paschall. RealTracs MLS as distributed by MLS GRID
 - $389,0003 bd3 ba2.4k sqft657 Lumley Stand Rd, Manchester, TN 37355For Sale
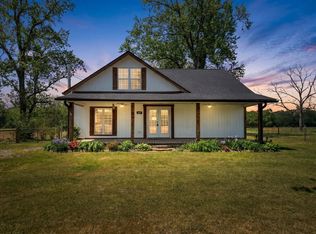 MLS ID #3179812, Dusty White. RealTracs MLS as distributed by MLS GRID
 - $419,9003 bd3 ba2.2k sqft1511 5th Ave, Manchester, TN 37355For SaleMLS ID #3544292, Charlie Gonzales, ABR, SRS, e-PRO | 931-808-5521. RealTracs MLS as distributed by MLS GRID
- $--4 bd3 ba2.7k sqft913 Indian Springs Cir, Manchester, TN 37355AuctionMLS ID #3528824, Mitch Healey. RealTracs MLS as distributed by MLS GRID
- $449,0003 bd2 ba1.7k sqft7485 McMinnville Hwy, Morrison, TN 37357For SaleMLS ID #3527750, Gina Marie Seckler. RealTracs MLS as distributed by MLS GRID
- $433,0005 bd3 ba2.4k sqft972 Mud Creek Rd, Morrison, TN 37357For SaleMLS ID #3521035, Bryan Sizemore. RealTracs MLS as distributed by MLS GRID
- $315,0003 bd2 ba1.2k sqft123 Houston Bell Rd, Manchester, TN 37355For SaleMLS ID #3304577, DARIN E. HASTY. RealTracs MLS as distributed by MLS GRID
- $347,9003 bd2 ba1.7k sqft261 Hillcrest Rd, Manchester, TN 37355For SaleMLS ID #3248995, Clint Payne. RealTracs MLS as distributed by MLS GRID
- $345,0003 bd2 ba1.5k sqft169 Grass Land St, Manchester, TN 37355For SaleMLS ID #3232247, Phyllis Liggett. RealTracs MLS as distributed by MLS GRID
- $539,9003 bd3 ba2.2k sqft65 Sheltontown Rd, Manchester, TN 37355For SaleMLS ID #3309377, Seth Dugan. RealTracs MLS as distributed by MLS GRID
- $349,9984 bd2 ba2.3k sqft207 N Woodland St, Manchester, TN 37355For SaleMLS ID #3527356, Jaylon Patton. RealTracs MLS as distributed by MLS GRID
- $575,0003 bd3 ba2.6k sqft431 Jack Thomas Dr, Manchester, TN 37355For SaleMLS ID #3230952, Mitch Umbarger. RealTracs MLS as distributed by MLS GRID
- $299,9993 bd2 ba1.5k sqft611 Henley St, Manchester, TN 37355For SaleMLS ID #3319384, Thiago Nigri. RealTracs MLS as distributed by MLS GRID
- $299,9003 bd2 ba1.4k sqft1109 McMahan St, Manchester, TN 37355For SaleMLS ID #3597981, Maddie Duncan. RealTracs MLS as distributed by MLS GRID
- $399,0003 bd2 ba1.7k sqft731 N Main St, Morrison, TN 37357For SaleMLS ID #3531882, Jacqueline (Jackie) Hardison. RealTracs MLS as distributed by MLS GRID
- $300,0003 bd2 ba1.3k sqft22 Edgewood Ct, Manchester, TN 37355For SaleMLS ID #3527168, Anastasia Mabry. RealTracs MLS as distributed by MLS GRID
- $430,0003 bd3 ba2.2k sqft1809 Country Club Dr, Tullahoma, TN 37388For SaleMLS ID #2887864, Robert Boswell. RealTracs MLS as distributed by MLS GRID
