Unique Residential & Commercial Property with Acreage and Endless Potential
Looking for a property that offers space, privacy, and the flexibility to accommodate both business and residential needs? This unique property offers an exceptional opportunity just outside the city, featuring a former auto paint and body shop, office space, and an apartment/residential area located above the garage.
The property is being offered with 3 acres, with the option to purchase up to an additional 3 acres, for a total of up to 6 acres providing flexibility for the buyer to purchase the acreage that best fits their needs.
The existing shop and garage area provide an ideal setup for a variety of uses, including a business operation, equipment storage, workshop, recreational vehicle storage, or other ventures. The residential area above the garage adds additional versatility and could provide living quarters, an office, or space for guests or rental income, depending on the buyer's needs.
With acreage, existing improvements, and both commercial and residential potential, this is a rare opportunity for an owner-user, entrepreneur, or investor looking for a property with room to grow.
For sale
$396,000
2657 Pine Log Road, Warrenville, SC 29851
2beds
3,816sqft
Single Family Residence
Built in 2006
12.83 Acres Lot
$385,000 Zestimate®
$104/sqft
$-- HOA
What's special
- 1 day
- 106
- 17
Zillow last checked:
Listing updated:
Listed by:
Emily Aceves 706-825-8967,
Meybohm Real Estate - Evans
Source: Hive MLS,MLS#: 100606798 Originating MLS: REALTORS® of Greater Augusta
Originating MLS: REALTORS® of Greater AugustaFacts & features
Interior
Bedrooms & bathrooms
- Bedrooms: 2
- Bathrooms: 3
- Full bathrooms: 2
- 1/2 bathrooms: 1
Rooms
- Room types: Bedroom 1, Studio, Living Room
Bedroom 1
- Level: Second
- Dimensions: 14 x 14
Kitchen
- Level: First
- Dimensions: 30 x 14
Living room
- Level: First
- Dimensions: 15 x 15
Other
- Level: First
- Dimensions: 80 x 80
Other
- Level: First
- Dimensions: 16 x 35
Heating
- Forced Air, Heat Pump, Natural Gas
Cooling
- Multi Units
Appliances
- Included: Built-In Microwave, Refrigerator, Electric Range
- Laundry: Dryer Hookup, Washer Hookup
Features
- None
- Basement: None
- Has fireplace: No
Interior area
- Total structure area: 3,816
- Total interior livable area: 3,816 sqft
Property
Parking
- Total spaces: 6
- Parking features: Garage Faces Front, Parking Lot, Additional Parking, Storage
- Attached garage spaces: 6
Features
- Levels: Two
- Patio & porch: None
- Pool features: None
- Fencing: None
- View description: None
- Waterfront features: None
- Frontage type: See Remarks
Lot
- Size: 12.83 Acres
- Dimensions: 275 x 475
- Features: Wooded
Details
- Parcel number: 0710705015
- Zoning: R15
- Special conditions: Standard
Construction
Type & style
- Home type: SingleFamily
- Property subtype: Single Family Residence
Materials
- Metal Siding, Concrete, Wood Frame
- Foundation: Slab
- Roof: Metal
Condition
- New construction: No
- Year built: 2006
Utilities & green energy
- Sewer: County Sewer
- Water: County Water
- Utilities for property: Natural Gas Connected, Sewer Available
Community & HOA
Community
- Subdivision: Brier Patch Estates
HOA
- Has HOA: No
Location
- Region: Warrenville
Financial & listing details
- Price per square foot: $104/sqft
- Tax assessed value: $8,010
- Annual tax amount: $1,850
- Date on market: 9/29/2026
- Cumulative days on market: 2 days
- Listing agreement: Exclusive Right To Sell
- Listing terms: Cash,Conventional,FHA,VA Loan
Estimated market value
$385,000
$366,000 - $404,000
$2,941/mo
Price history
| Date | Event | Price |
|---|---|---|
| 9/29/2026 | Listed for sale | $396,000-12%$104/sqft |
Source:  Hive MLS #100606798 Report a problem Hive MLS #100606798 Report a problem | ||
| 7/27/2026 | Listing removed | $450,000$118/sqft |
Source:  Aiken MLS #219502 Report a problem Aiken MLS #219502 Report a problem | ||
| 9/16/2025 | Price change | $450,000+12.5%$118/sqft |
Source: Aiken MLS #219502 Report a problem | ||
| 9/12/2025 | Listed for sale | $400,000$105/sqft |
Source: Aiken MLS #219502 Report a problem | ||
Public tax history
Tax history is unavailable.
Monthly payment
Est. payment
Payment breakdown
Explore the cost of this home by adjusting the details. Changes won't be saved.Climate risks
Neighborhood: 29851
Nearby schools
Schools provided by the listing agent
- Elementary: Warrenville
- Middle: LBC
- High: Midland Valley
Source: Hive MLS. This data may not be complete. We recommend contacting the local school district to confirm school assignments for this home.
Similar homes
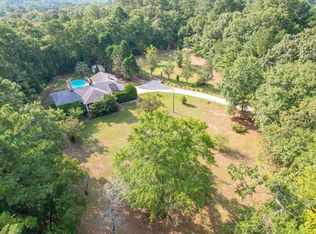
- $359,0004 bd3 ba2k sqft255 Hill And Dell Dr, Warrenville, SC 29851For Sale
 MLS ID #224537, Erika Toole Ramsey, Coldwell Banker Best Life Realty. Aiken MLS
 - $374,8003 bd3 ba2.3k sqft150 Lagoon Lair, Aiken, SC 29803For Sale
 MLS ID #225140, Brandi Cook + Vikki Crossland - Aiken Homes Team, Meybohm Real Estate - Aiken. Aiken MLS
 - $395,0004 bd4 ba3.4k sqft701 Meyers St, Jackson, SC 29831For Sale
 MLS ID #224699, Neil G Grice, Meybohm Real Estate - Aiken. Aiken MLS
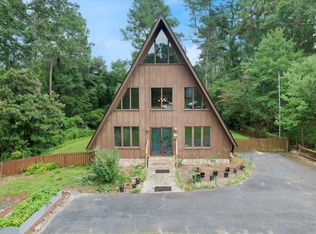
 - $399,0003 bd2 ba2.4k sqft108 Ferree Pl, Graniteville, SC 29829For Sale
 MLS ID #224666, Angie B Edwards, Wisteria Properties SC, LLC. Aiken MLS
 - $434,9005 bd3 ba3.2k sqft410 Redds Branch Road, Aiken, SC 29801For Sale
 MLS ID #100592311, Lauren Hodge, The Realty Studio. Hive MLS
 - $349,9004 bd3 ba2.3k sqft1229 Woodbine Road, Aiken, SC 29803For SaleMLS ID #100594451, Lauren Hodge, The Realty Studio. Hive MLS
