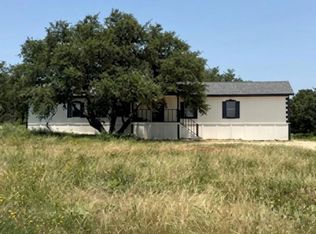
Country living in New Braunfels with nearly five acres to be your own. Set on approximately 4.75 peaceful, tree filled acres, this updated 3 bedroom, 2 bath home offers privacy, quiet surroundings, a private well, and a true Texas Hill Country lifestyle. Mature trees surround the property, creating a relaxing setting where deer, peacocks, and other wildlife are part of the scenery. A long private drive leads to the home featuring a metal roof, fresh exterior paint, generous covered parking, and an expansive covered deck with a pergola and picnic table, perfect for enjoying quiet mornings, evening sunsets, and the natural surroundings. Inside, the open layout features new LVP flooring, new carpet in the bedrooms, recessed lighting, and an updated kitchen with new cabinetry, granite countertops, a large island with oversized sink, all new stainless steel appliances, even the washer and dryer are included, and abundant counter space throughout. The primary suite offers a walk in closet, dual vanities, a freestanding soaking tub, and an oversized tiled walk in shower. A fenced backyard, storage shed, and nearly five acres provide plenty of room to enjoy the outdoors, entertain, or simply escape the noise of everyday life. Conveniently located in New Braunfels near Canyon Lake, the Guadalupe River, Gruene, FM 306, Highway 281, shopping, dining, and Hill Country recreation. If you have been looking for more land, more privacy, and a peaceful lifestyle without giving up access to New Braunfels, this is one you need to see. Schedule your showing and make your offer.
For sale
$399,900
4405 Wegner Rd, New Braunfels, TX 78132
3beds
1,456sqft
Manufactured Home
Built in 1998
4.73 Acres Lot
$382,700 Zestimate®
$275/sqft
$-- HOA
What's special
Storage shedRecessed lightingNew lvp flooringGranite countertopsNew stainless steel appliancesFreestanding soaking tubFenced backyard
- 2 days |
- 359 |
- 39 |
Likely to sell faster than
Zillow last checked:
Listing updated:
Listed by:
Jesus Meave TREC #701123 (210) 396-1763,
M Effect Realty
Source: LERA MLS,MLS#: 2008128
Facts & features
Interior
Bedrooms & bathrooms
- Bedrooms: 3
- Bathrooms: 2
- Full bathrooms: 2
Primary bedroom
- Features: Walk-In Closet(s), Ceiling Fan(s), Full Bath
- Area: 169
- Dimensions: 13 x 13
Bedroom 2
- Area: 140
- Dimensions: 14 x 10
Bedroom 3
- Area: 120
- Dimensions: 12 x 10
Primary bathroom
- Features: Tub/Shower Separate, Double Vanity, Soaking Tub
- Area: 80
- Dimensions: 10 x 8
Dining room
- Area: 112
- Dimensions: 14 x 8
Kitchen
- Area: 225
- Dimensions: 15 x 15
Living room
- Area: 322
- Dimensions: 23 x 14
Heating
- Central, Electric
Cooling
- Central Air
Appliances
- Included: Washer, Dryer, Microwave, Range, Disposal, Dishwasher, Electric Water Heater
- Laundry: Main Level, Laundry Room, Washer Hookup, Dryer Connection
Features
- One Living Area, Separate Dining Room, Two Eating Areas, Kitchen Island, Breakfast Bar, Utility Room Inside, High Ceilings, Open Floorplan, High Speed Internet, All Bedrooms Downstairs, Walk-In Closet(s), Master Downstairs, Ceiling Fan(s), Solid Counter Tops
- Flooring: Carpet, Vinyl
- Has fireplace: No
- Fireplace features: Not Applicable
Interior area
- Total interior livable area: 1,456 sqft
Property
Parking
- Total spaces: 2
- Parking features: None, Two Car Carport, Unpaved Drive
- Carport spaces: 2
- Has uncovered spaces: Yes
Accessibility
- Accessibility features: 2+ Access Exits, Low Pile Carpet, Accessible Approach with Ramp, First Floor Bath, Full Bath/Bed on 1st Flr, First Floor Bedroom, Ramp - Main Level, Wheelchair Accessible, Wheelchair Ramp(s)
Features
- Levels: One
- Stories: 1
- Patio & porch: Covered, Deck
- Pool features: None
- Fencing: Chain Link,Partial
- Has view: Yes
- View description: County VIew
Lot
- Size: 4.73 Acres
- Features: 2 - 5 Acres
- Residential vegetation: Mature Trees
Details
- Additional structures: Shed(s)
- Parcel number: 480780022500
Construction
Type & style
- Home type: MobileManufactured
- Architectural style: Texas Hill Country
- Property subtype: Manufactured Home
Materials
- Wood Siding
- Roof: Metal
Condition
- Pre-Owned
- New construction: No
- Year built: 1998
Utilities & green energy
- Electric: Pedernales
- Sewer: Septic, Septic
- Water: Private, Private Well
Community & HOA
Community
- Features: None, Cluster Mail Box
- Subdivision: Royal Forest Comal
Location
- Region: New Braunfels
Financial & listing details
- Price per square foot: $275/sqft
- Tax assessed value: $323,320
- Annual tax amount: $4,862
- Price range: $399.9K - $399.9K
- Date on market: 8/13/2026
- Cumulative days on market: 3 days
- Listing terms: Conventional,FHA,VA Loan,Cash
- Body type: Double Wide
Estimated market value
$382,700
$364,000 - $402,000
$1,701/mo
Price history
| Date | Event | Price |
|---|---|---|
| 8/13/2026 | Listed for sale | $399,900$275/sqft |
Source:  LERA MLS #2008128 Report a problem LERA MLS #2008128 Report a problem | ||
| 3/30/2026 | Sold | -- |
Source: Agent Provided Report a problem | ||
Public tax history
| Year | Property taxes | Tax assessment |
|---|---|---|
| 2025 | -- | $223,465 +10% |
| 2024 | -- | $203,150 +10% |
| 2023 | -- | $184,682 +10% |
| 2022 | -- | $167,893 +10% |
| 2021 | -- | $152,630 +5.5% |
| 2020 | -- | $144,650 -0.3% |
| 2019 | -- | $145,080 +8.2% |
| 2018 | -- | $134,129 +10% |
| 2017 | -- | $121,935 +10% |
| 2016 | -- | $110,850 |
| 2015 | -- | $110,850 +2.2% |
| 2014 | -- | $108,460 +19.8% |
| 2013 | -- | $90,560 -6% |
| 2012 | -- | $96,310 |
| 2011 | -- | $96,310 +5.8% |
| 2010 | -- | $91,020 +2% |
| 2009 | -- | $89,200 |
| 2008 | -- | -- |
| 2007 | -- | -- |
| 2006 | -- | -- |
| 2005 | -- | -- |
| 2004 | -- | -- |
| 2003 | -- | -- |
| 2002 | -- | -- |
| 2001 | -- | -- |
| 2000 | -- | $52,770 |
Find assessor info on the county website
Monthly payment
Climate risks
Neighborhood: 78132
Nearby schools
GreatSchools rating
- 9/10Mt Valley Elementary SchoolGrades: PK-5Distance: 5.7 mi
- 8/10Mt Valley Middle SchoolGrades: 6-8Distance: 5.8 mi
- 7/10Canyon Lake High SchoolGrades: 9-12Distance: 10.3 mi
Schools provided by the listing agent
- Elementary: Mountain Valley
- Middle: Mountain Valley
- High: Canyon Lake
- District: Comal
Source: LERA MLS. This data may not be complete. We recommend contacting the local school district to confirm school assignments for this home.
- $345,700-- bd-- ba2.1k sqft4445 Wegner Rd, New Braunfels, TX 78132Off Market
- $348,200-- bd1 ba1.1k sqft4365 Wegner Rd, New Braunfels, TX 78132Off Market
- $448,900-- bd2 ba1.8k sqft215 Imperial Dr, New Braunfels, TX 78132Off Market
- $302,100-- bd-- ba-- sqft4325 Wegner Rd, New Braunfels, TX 78132Off Market
- $187,000-- bd-- ba1k sqft4325 Wegner Rd, New Braunfels, TX 78132Off Market
- $689,900-- bd2 ba2.1k sqft299 Imperial Dr, New Braunfels, TX 78132Off Market
- $258,2003 bd2 ba1.8k sqft4440 Wegner Rd, New Braunfels, TX 78132Off Market
- $374,500-- bd1 ba1.4k sqft4320 Wegner Rd, New Braunfels, TX 78132Off Market
A local agent can set up tours, give advice and negotiate with sellers.
Similar homes
- $379,0003 bd2 ba1.2k sqft1675 Royal Gate Dr, New Braunfels, TX 78132For Sale
 MLS ID #16234211, Raul Rodriguez, Texas Realty. HAR
 - $499,0003 bd2 ba1.6k sqft1315 Happy Hollow, New Braunfels, TX 78132For Sale

 MLS ID #1954023, Mary Rice TREC #751277, Real Broker, LLC. LERA MLS
 - $499,0003 bd3 ba1.6k sqft140 Teal Rdg, Canyon Lake, TX 78133For Sale
 MLS ID #1994879, Misty Madrigal TREC #556892, Orchard Brokerage. LERA MLS
 - $499,9903 bd2 ba2k sqft125 BIG SKY DR, New Braunfels, TX 78132For Sale
 MLS ID #1991791, Nathan Docter TREC #710165, United Realty Group of Texas, LLC. LERA MLS
 - $405,1253 bd3 ba1.9k sqft306 Possumhaw Ln, San Marcos, TX 78666Active
 Unlock MLS
 - $415,7503 bd3 ba1.9k sqft123 Lions Tail Cv, San Marcos, TX 78666ActiveMLS ID #3883854, Kent Zarbock, ERA Experts. Unlock MLS
- $599,0003 bd2 ba1.9k sqft1016 HAPPY HOLLOW DR, New Braunfels, TX 78132For SaleMLS ID #1999195, Mary Rice TREC #751277, Real Broker, LLC. LERA MLS
- $380,0002 bd2 ba1.5k sqft109 Mountain Sorrel Ct, San Marcos, TX 78666ActiveMLS ID #1603660, Jimmy Rado, David Weekley Homes. Unlock MLS
- $252,9993 bd2 ba1.6k sqft4126 Sap Hollow Dr, Marion, TX 78132New ConstructionLERA MLS
- $335,2403 bd2 ba1.5k sqft313 Possumhaw Ln, San Marcos, TX 78666ActiveUnlock MLS
- $266,2494 bd3 ba1.7k sqft4118 Sap Hollow Dr, Marion, TX 78132New ConstructionLERA MLS
- $234,9994 bd2 ba1.4k sqft3748 Moon Hill Rd, Marion, TX 78132New ConstructionMLS ID #2008570, Christopher Marti TREC #628996, Keller Williams City-View. LERA MLS
- $389,8822 bd2 ba1.5k sqft244 Wild Honeysuckle Way, San Marcos, TX 78666New ConstructionDavid Weekley Homes
- $574,0003 bd2 ba1.7k sqft8315 Ozark, San Marcos, TX 78666For SaleMLS ID #1927730, Irma Nelson TREC #572813, Get It Sold Realty. LERA MLS
- $390,0002 bd3 ba1.6k sqft117 Mountain Sorrel Ct, San Marcos, TX 78666ActiveUnlock MLS
- $383,0314 bd2 ba1.7k sqft141 Horseherb Way, San Marcos, TX 78666ActiveUnlock MLS
- $375,0002 bd2 ba1.6k sqft240 Wild Honeysuckle Way, San Marcos, TX 78666ActiveUnlock MLS
- $391,9824 bd2 ba1.9k sqft119 Horseherb Way, San Marcos, TX 78666ActiveUnlock MLS
- from $385,9904 bd2 ba1.9k sqftTularosa Plan, La Cima, San Marcos, TX 78666New ConstructionHakes Brothers
- from $395,9904 bd3 ba2k sqftArlington Plan, La Cima, San Marcos, TX 78666New ConstructionHakes Brothers
