Skip main navigation
Sold for $346,001
  • $346,001

    26576 Three Notch Rd, Mechanicsville, MD 20659

    2beds
    1,352sqft
    Single Family Residence
    Built in 1960
    0.68 Acres Lot
    $346,200 Zestimate®
    $256/sqft
    $2,226 Estimated rent

    Home value

    $346,200

    $329,000 - $364,000

    $2,226/mo

    Zestimate® history
    Loading
    Loading...

    Owner options

    List your home for rent

    $2,226/mo

    Rent Zestimate®

    Find your next renter with Zillow Rental Manager. Plus, with online applications, you can quickly screen prospective tenants – for free.

    Learn more

    $2,226/mo

    Rent Zestimate®

    Refinance and save

    $2,192/mo

    Est. payment

    Refinancing to a lower rate could help reduce your monthly payments and save thousands over the life of the loan.

    See today's rates

    $2,192/mo

    Est. payment

    Explore your selling options

    Work with a Zillow partner agent

    Leverage their expertise and Zillow's premium Showcase listings to get your home seen by more buyers.

    Get started

    List with your own agent

    Get your home in front of millions of buyers by listing it on Zillow.

    Learn how to do it

    Sell it yourself

    Take full control of how buyers see your home on Zillow by listing For Sale by Owner (FSBO).

    List your home

    What's special

    Expansive yardOne levelModern appliancesRecessed lightingCircular drivewayAmple parking for guestsCeiling fan
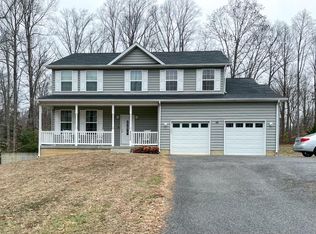
    Discover the charm of this beautifully maintained ranch-style home, a perfect blend of comfort and functionality. Nestled on a generous 0.68-acre lot, this property offers a serene retreat while being conveniently located for easy access to everyday amenities. Step inside to find an inviting open floor plan that seamlessly connects the living and kitchen areas, ideal for both entertaining and everyday living. The spacious living room is enhanced by recessed lighting and a ceiling fan, creating a warm and welcoming atmosphere. Equipped with modern appliances, including a refrigerator, stove, dishwasher, and icemaker, this kitchen is designed for culinary enthusiasts and casual cooks alike. This home features two well-appointed entry level bedrooms, that offers convenience and accessibility. The primary suite is complete with an en-suite bathroom that ensures privacy and comfort. Both bathrooms are thoughtfully designed, showcasing modern fixtures and finishes that elevate your daily routine. The interior is adorned with luxury vinyl plank flooring, providing durability throughout. With only one level and separate area, laundry chores become a breeze, allowing you to spend more time enjoying your new home. Outside, the property features an outbuilding, perfect for additional storage or as a workshop for your hobbies. The circular driveway not only enhances curb appeal but also provides ample parking for guests. Imagine hosting summer barbecues or simply enjoying the tranquility of your expansive yard, where the possibilities for outdoor activities are endless. This home is not just a place to live; it's a lifestyle choice. With the central county location, excellent condition and thoughtful design, it's ready for you to move in and make it your own. Schedule your private tour today and envision the memories waiting to be made in this lovely home!

    Zillow last checked:

    Listing updated:

    Listed by:

    Jimmy Hayden 240-925-1928,

    RE/MAX One

    Bought with:

    Edward Tully

    RE/MAX One

    Source: Bright MLS,MLS#: MDSM2032216MLS Logo

    Facts & features

    Interior

    Bedrooms & bathrooms
    • Bedrooms: 2
    • Bathrooms: 2
    • Full bathrooms: 2
    • Main level bathrooms: 2
    • Main level bedrooms: 2
    Basement
    • Area: 0
    Heating
    • Heat Pump, Electric, Propane
    Cooling
    • Heat Pump, Electric
    Appliances
    • Included: Dishwasher, Ice Maker, Refrigerator, Cooktop, Washer, Dryer, Water Heater, Electric Water Heater
    • Laundry: Dryer In Unit, Washer In Unit
    Features
    • Ceiling Fan(s), Combination Kitchen/Living, Entry Level Bedroom, Open Floorplan, Kitchen Island, Primary Bath(s), Recessed Lighting
    • Flooring: Luxury Vinyl
    • Has basement: No
    • Number of fireplaces: 1
    Interior area
    • Total structure area: 1,352
    • Total interior livable area: 1,352 sqft
    • Finished area above ground: 1,352
    • Finished area below ground: 0

    Property

    Parking
    • Parking features: Circular Driveway, Driveway
    • Has uncovered spaces: Yes
    Accessibility
    • Accessibility features: None
    Features
    • Levels: One
    • Stories: 1
    • Pool features: None
    Lot
    • Size: 0.68 Acres
    Details
    • Additional structures: Above Grade, Below Grade, Outbuilding
    • Parcel number: 1906024688
    • Zoning: RPD
    • Special conditions: Standard

    Construction

    Type & style
    • Home type: SingleFamily
    • Architectural style: Ranch/Rambler
    • Property subtype: Single Family Residence
    Materials
    • Brick
    • Foundation: Block
    • Roof: Shingle
    Condition
    • Excellent
    • New construction: No
    • Year built: 1960

    Utilities & green energy

    • Sewer: Septic Exists
    • Water: Well

    Community & HOA

    Community
    • Subdivision: None Available
    HOA
    • Has HOA: No
    Location
    • Region: Mechanicsville

    Financial & listing details

    • Price per square foot: $256/sqft
    • Tax assessed value: $259,667
    • Annual tax amount: $2,370
    • Date on market: 7/5/2026
    • Listing agreement: Exclusive Right To Sell
    • Listing terms: Cash,Conventional,FHA,Rural Development,USDA Loan,VA Loan
    • Ownership: Fee Simple

    Price history

    DateEventPrice
    8/21/2026Sold$346,001+4.8%$256/sqft
    Source: Bright MLS #MDSM2032216 Report a problem
    7/9/2026Contingent$330,000$244/sqft
    Source: Bright MLS #MDSM2032216 Report a problem
    7/5/2026Listed for sale$330,000+52.8%$244/sqft
    Source: Bright MLS #MDSM2032216 Report a problem
    9/27/2021Sold$216,000$160/sqft
    Source: Public Record Report a problem

    Public tax history

    YearProperty taxesTax assessment
    2025$2,826 +25.8%$246,900 +5.5%
    2024$2,246 +5.9%$233,967 +5.9%
    2023$2,121 +6.2%$221,033 +6.2%
    2022$1,997 +1.8%$208,100 +1.8%
    2021$1,961 +1.9%$204,333 +1.9%
    2020$1,925 +1.9%$200,567 +1.9%
    2019$1,889 $196,800
    2018$1,889 -0.9%$196,800
    2017$1,907 +36.2%$196,800 -3.4%
    2016$1,400 $203,700
    2015$1,400 $203,700
    2014$1,400 $203,700 -1%
    2013-- $205,700
    2012-- $205,700
    2011-- $205,700 -18.9%
    2010-- $253,710 +15.4%
    2009-- $219,900 +18.2%
    2008-- $186,090 +22.2%
    2007-- $152,280 +10.1%
    2006-- $138,332 +11.2%
    2005-- $124,386 +12.6%
    2004-- $110,440 +2%
    2003-- $108,300 +2%
    2002-- $106,160 +2.1%
    2001-- $104,020
    Find assessor info on the county website

    Neighborhood: 20659

    Nearby schools

    GreatSchools rating
    Schools provided by the listing agent
    • District: St. Mary's County Public Schools

    Source: Bright MLS. This data may not be complete. We recommend contacting the local school district to confirm school assignments for this home.

    Get a cash offer in 3 minutes
    Find out how much your home could sell for in as little as 3 minutes with a no-obligation cash offer.
    Estimated market value
    $346,200
    Get a cash offer in 3 minutes
    Find out how much your home could sell for in as little as 3 minutes with a no-obligation cash offer.
    Estimated market value
    $346,200