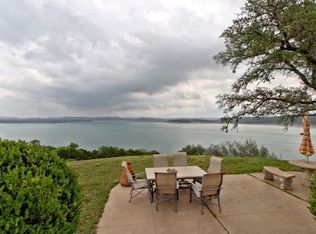
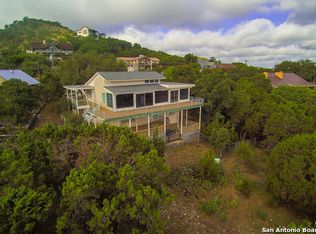
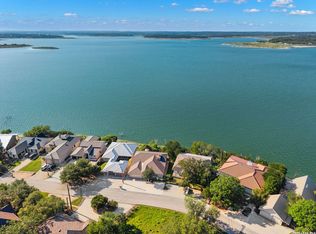
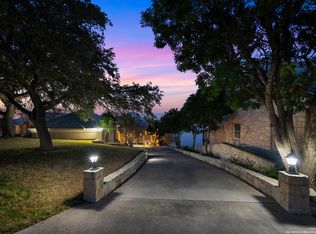
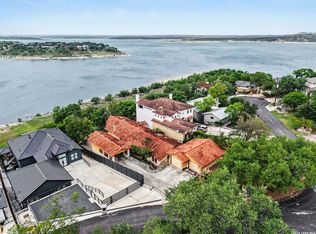
Magnificent california modern beach style estate with incredible panoramic views of Canyon lake from every room. Perched high on Oc Trout Dr. in Triple Peak Ranch Estates. Two level home with wrap-around decks are the main attraction of this Lakefront dream home, with additional 3 tiers brand new decks for holding the family gather event. Constructed with steel beams, cantilevered architecture and a metal standing seam roof on a double lot, featuring a wrought iron gated entrance with two-car wide porte-cochere over a circular drive for a grand entrance. This Million Dollar View estate offers a open concept layout featuring two spectacular lake view primary suite in separate wings of the main floor with large cover patio lakefront view. Completely interior upgrade with open kitchen, family and living room with stunning Lake view. The lower level has a separate entrance great for short term rental use or guest quarters with a wallway and trail that led you down to the lake water's edge. Owner spend over $450K with upgrade for this estate including New Septic system, retaining wall, 3 tiers large decks, and interior upgraded. You have to see it and make it to your dream estate. Triple Peak Estate paying members have direct lake access and access to two trails on First Mountain.
For sale
$1,569,000
1460 Oc Trout Dr, Canyon Lake, TX 78133
3beds
3,841sqft
Est.:
Single Family Residence
Built in 1997
0.45 Acres Lot
$1,472,000 Zestimate®
$408/sqft
$-- HOA
What's special
Cantilevered architectureOpen kitchenWrought iron gated entranceDouble lotCompletely interior upgradeConstructed with steel beamsOpen concept layout
- 26 days |
- 700 |
- 29 |
Likely to sell faster than
Zillow last checked:
Listing updated:
Listed by:
Linh Khanh Tran TREC #569059 (210) 386-8769,
KLP Property , Ltd
Source: LERA MLS,MLS#: 1962140
Tour with a local agent
Facts & features
Interior
Bedrooms & bathrooms
- Bedrooms: 3
- Bathrooms: 4
- Full bathrooms: 3
- 1/2 bathrooms: 1
Primary bedroom
- Features: Sitting Room, Walk-In Closet(s), Multi-Closets, Ceiling Fan(s), Full Bath
- Area: 304
- Dimensions: 19 x 16
Bedroom
- Area: 304
- Dimensions: 16 x 19
Bedroom 2
- Area: 304
- Dimensions: 19 x 16
Primary bathroom
- Features: Shower Only, Double Vanity
- Area: 180
- Dimensions: 15 x 12
Dining room
- Area: 468
- Dimensions: 26 x 18
Kitchen
- Area: 260
- Dimensions: 20 x 13
Living room
- Area: 648
- Dimensions: 36 x 18
Heating
- Central, Heat Pump, Electric
Cooling
- Two Central
Appliances
- Included: Washer, Dryer, Cooktop, Built-In Oven, Self Cleaning Oven, Microwave, Range, Refrigerator, Dishwasher, Electric Water Heater, 2+ Water Heater Units
- Laundry: Washer Hookup, Dryer Connection
Features
- Two Living Area, Ceiling Fan(s), Solid Counter Tops, Custom Cabinets
- Flooring: Marble, Wood, Vinyl
- Windows: Storm Windows, Window Coverings
- Has basement: No
- Number of fireplaces: 1
- Fireplace features: One
Interior area
- Total interior livable area: 3,841 sqft
Property
Parking
- Parking features: Oversized, Circular Driveway, Open
- Has garage: Yes
- Has uncovered spaces: Yes
Features
- Levels: Multi/Split
- Stories: 1.5
- Patio & porch: Covered, Deck
- Pool features: None
- Fencing: Privacy
- Has water view: Yes
- Water view: Water
- On waterfront: Yes
- Waterfront features: Lake Front, Waterfront
Lot
- Size: 0.45 Acres
- Features: Curbs
Details
- Parcel number: 550720007300
Construction
Type & style
- Home type: SingleFamily
- Property subtype: Single Family Residence
Materials
- Stucco
- Foundation: Pillar/Post/Pier, Other
- Roof: Metal
Condition
- Pre-Owned
- New construction: No
- Year built: 1997
Details
- Builder name: Un- known
Utilities & green energy
- Electric: PEC
- Sewer: Septic, Aerobic Septic
- Water: Texas Water
- Utilities for property: City Garbage service
Community & HOA
Community
- Features: Waterfront Access
- Security: Smoke Detector(s), Security System Owned
- Subdivision: Triple Peak Ranch
Location
- Region: Canyon Lake
Financial & listing details
- Price per square foot: $408/sqft
- Tax assessed value: $1,540,500
- Annual tax amount: $23,104
- Price range: $1.6M - $1.6M
- Date on market: 4/29/2026
- Cumulative days on market: 667 days
- Listing terms: Conventional,FHA,Cash,Investors OK,Other
- Road surface type: Paved, Asphalt
Estimated market value
$1,472,000
$1.40M - $1.55M
$3,844/mo
Price history
| Date | Event | Price |
|---|---|---|
| 4/29/2026 | Listed for sale | $1,569,000-3.4%$408/sqft |
Source:  LERA MLS #1962140 Report a problem LERA MLS #1962140 Report a problem | ||
| 4/28/2026 | Listing removed | $1,625,000$423/sqft |
Source: LERA MLS #1795478 Report a problem | ||
| 7/17/2025 | Price change | $1,625,000-3%$423/sqft |
Source: LERA MLS #1795478 Report a problem | ||
| 4/25/2025 | Price change | $1,675,000-2.9%$436/sqft |
Source: LERA MLS #1795478 Report a problem | ||
| 3/11/2025 | Price change | $1,725,000-1.4%$449/sqft |
Source: LERA MLS #1795478 Report a problem | ||
| 9/18/2024 | Price change | $1,749,000-2.3%$455/sqft |
Source: LERA MLS #1795478 Report a problem | ||
| 8/12/2024 | Price change | $1,790,000-3.2%$466/sqft |
Source: LERA MLS #1795478 Report a problem | ||
| 7/24/2024 | Listed for sale | $1,850,000+23.3%$482/sqft |
Source: LERA MLS #1795478 Report a problem | ||
| 9/5/2023 | Listing removed | -- |
Source: LERA MLS #1670647 Report a problem | ||
| 3/2/2023 | Listed for sale | $1,500,000+50%$391/sqft |
Source: LERA MLS #1670647 Report a problem | ||
| 2/26/2021 | Sold | -- |
Source:  Central Texas MLS #429294 Report a problem Central Texas MLS #429294 Report a problem | ||
| 1/14/2021 | Pending sale | $1,000,000$260/sqft |
Source:  Realty Austin #1879726 Report a problem Realty Austin #1879726 Report a problem | ||
| 1/13/2021 | Listed for sale | $1,000,000$260/sqft |
Source: LERA MLS #1502434 Report a problem | ||
| 1/9/2021 | Pending sale | $1,000,000$260/sqft |
Source:  Unlock MLS #1879726 Report a problem Unlock MLS #1879726 Report a problem | ||
| 1/5/2021 | Listed for sale | $1,000,000$260/sqft |
Source: Realty Austin #1879726 Report a problem | ||
Public tax history
| Year | Property taxes | Tax assessment |
|---|---|---|
| 2025 | -- | $1,540,500 -0.5% |
| 2024 | $22,808 -8.5% | $1,547,640 -7.4% |
| 2023 | $24,923 -11% | $1,671,260 +0.5% |
| 2022 | $28,000 +108.6% | $1,663,280 +122.4% |
| 2021 | $13,424 +158.5% | $747,890 +8.4% |
| 2020 | $5,193 -1.2% | $690,190 -3.6% |
| 2019 | $5,257 +1.6% | $716,040 +7.6% |
| 2018 | $5,173 | $665,240 +2.2% |
| 2017 | -- | $651,030 +1.9% |
| 2016 | $5,006 -1% | $639,110 +0% |
| 2015 | $5,055 | $638,970 +3.1% |
| 2014 | $5,055 | $619,650 +18.6% |
| 2013 | -- | $522,330 -16.3% |
| 2012 | -- | $623,680 +23.9% |
| 2011 | -- | $503,460 -6% |
| 2010 | -- | $535,840 -0.4% |
| 2009 | -- | $537,960 |
| 2008 | -- | -- |
| 2007 | -- | -- |
| 2006 | -- | -- |
| 2005 | -- | -- |
| 2004 | -- | -- |
| 2003 | -- | -- |
| 2002 | -- | -- |
| 2001 | -- | -- |
| 2000 | -- | $288,490 |
Find assessor info on the county website
Monthly payment
Est. payment$--/mo
Payment breakdown
Explore the cost of this home by adjusting the details. Changes won't be saved.
All calculations are estimates and provided by Zillow, Inc. for informational purposes only. Actual amounts may vary.
HOA fees may include property taxes on listings classified as Co-Ops. Contact the listing agent and/or owner for fee details.
Mortgage interest rates are dependent on a number of factors, including credit score, down payment, and repayment length. Interest rate data provided by Zillow Group Marketplace, Inc. as of 1/1/1970 from various mortgage lenders with which we have lead or other similar arrangements; the Estimated Payment is an average of those rates.
See how much you could borrow to make a competitive offer.
Climate risks
Neighborhood: 78133
Getting around
0 / 100
Car-DependentNearby schools
GreatSchools rating
- 8/10Mt Valley Elementary SchoolGrades: PK-5Distance: 3 mi
- 7/10Mt Valley Middle SchoolGrades: 6-8Distance: 2.9 mi
- 6/10Canyon Lake High SchoolGrades: 9-12Distance: 6.2 mi
Schools provided by the listing agent
- Elementary: Startzville
- Middle: Mountain Valley
- High: Canyon Lake
- District: Comal
Source: LERA MLS. This data may not be complete. We recommend contacting the local school district to confirm school assignments for this home.

A local agent can set up tours, give advice and negotiate with sellers.




- Texas
- Comal County
- Canyon Lake
- 78133
- 1460 Oc Trout Dr
Nearby cities
Nearby zip codes
Other Canyon Lake Topics
