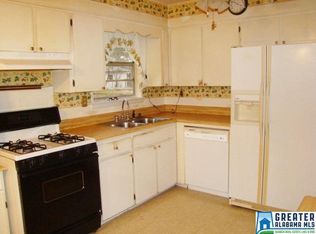
Charming 3-bedroom home situated on approximately 1 acre near Ohatchee schools! This well-maintained home features a spacious bathroom with a soaking tub and separate walk-in shower, plus a versatile bonus room that can be used as a formal living room, dining room, home office, or playroom. The eat-in kitchen offers a pantry and opens to a large laundry room with ample shelving for storage. The oversized great room is the heart of the home, featuring vaulted ceilings, exposed wood beams, beautiful wood walls and a rock fireplace with gas logs that create a warm, inviting atmosphere. Outside, you’ll enjoy a fenced backyard, plenty of room to roam, and the peace of mind of a new roof. Don’t miss this wonderful opportunity to own a home with character, space, and a convenient location!
For sale
Price cut: $20.1K (8/7)
$179,900
2658 Harts Ferry Rd, Ohatchee, AL 36271
3beds
1,702sqft
Single Family Residence
Built in 1971
1.16 Acres Lot
$-- Zestimate®
$106/sqft
$-- HOA
What's special
- 47 days
- 736
- 72
Zillow last checked:
Listing updated:
Listed by:
Cindy Bohannon 256-310-0520,
ERA King Real Estate
Source: GALMLS,MLS#: 21458882
Facts & features
Interior
Bedrooms & bathrooms
- Bedrooms: 3
- Bathrooms: 1
- Full bathrooms: 1
Rooms
- Room types: Bedroom, Bathroom, Great Room, Kitchen
Bedroom 1
- Level: First
Bedroom 2
- Level: First
Bedroom 3
- Level: First
Bathroom 1
- Level: First
Kitchen
- Features: Laminate Counters, Eat-in Kitchen, Pantry
- Level: First
Living room
- Level: First
Basement
- Area: 0
Heating
- Central, Electric
Cooling
- Central Air, Electric, Ceiling Fan(s)
Appliances
- Included: Dishwasher, Electric Oven, Stove-Electric, Electric Water Heater
- Laundry: Electric Dryer Hookup, Washer Hookup, Main Level, Laundry Room, Laundry (ROOM), Yes
Features
- None, Tub/Shower Combo
- Flooring: Carpet, Tile, Vinyl
- Basement: Crawl Space
- Attic: Other,Yes
- Number of fireplaces: 1
- Fireplace features: Stone, Gas Log, Great Room, Gas
Interior area
- Total interior livable area: 1,702 sqft
- Finished area above ground: 1,702
- Finished area below ground: 0
Video & virtual tour
Property
Parking
- Total spaces: 2
- Parking features: Attached, Garage Faces Front
- Attached garage spaces: 2
Features
- Levels: One
- Stories: 1
- Patio & porch: Covered, Patio
- Pool features: None
- Fencing: Fenced
- Has view: Yes
- View description: None
- Waterfront features: No
Lot
- Size: 1.16 Acres
- Features: Acreage
Details
- Parcel number: 1408280001072.000
- Special conditions: N/A
Construction
Type & style
- Home type: SingleFamily
- Property subtype: Single Family Residence
Materials
- Brick
Condition
- Year built: 1971
Utilities & green energy
- Sewer: Septic Tank
- Water: Public
Community & HOA
Community
- Subdivision: None
Location
- Region: Ohatchee
Financial & listing details
- Price per square foot: $106/sqft
- Tax assessed value: $126,540
- Annual tax amount: $450
- Price range: $179.9K - $179.9K
- Date on market: 7/13/2026
- Road surface type: Paved
Estimated market value
Not available
Estimated sales range
Not available
Not available
Price history
| Date | Event | Price |
|---|---|---|
| 8/7/2026 | Price change | $179,900-10.1%$106/sqft |
Source: | ||
| 7/13/2026 | Listed for sale | $200,000$118/sqft |
Source: | ||
Public tax history
| Year | Property taxes | Tax assessment |
|---|---|---|
| 2025 | $450 -11.1% | $12,660 |
| 2024 | $506 | $12,660 |
| 2023 | $506 | $12,660 |
| 2022 | $506 +22.9% | $12,660 +20.3% |
| 2021 | $412 | $10,520 |
| 2020 | $412 | $10,520 0% |
| 2019 | $412 | $10,524 +0% |
| 2018 | $412 | $10,520 +13.6% |
| 2017 | $412 +15.6% | $9,260 |
| 2016 | $356 | $9,260 +0.9% |
| 2013 | $356 +1% | $9,180 |
| 2010 | $353 | $9,180 |
Find assessor info on the county website
Monthly payment
Est. payment
Payment breakdown
Explore the cost of this home by adjusting the details. Changes won't be saved.Climate risks
Neighborhood: 36271
Nearby schools
Schools provided by the listing agent
- Elementary: Ohatchee
- Middle: Ohatchee
- High: Ohatchee
Source: GALMLS. This data may not be complete. We recommend contacting the local school district to confirm school assignments for this home.