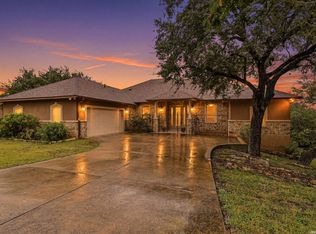
Perched in the heart of Canyon Lake, this custom home offers breathtaking views of Canyon Lake and the surrounding Texas Hill Country from the rear of the property. Designed to embrace its stunning setting, the open-concept floor plan is filled with natural light thanks to expansive picture windows that perfectly frame the spectacular scenery. The inviting living room flows onto a spacious TREX deck balcony, creating the perfect space to relax, entertain, or simply take in the unforgettable lake sunsets. The well-appointed kitchen features a center island, double ovens, a cooktop, abundant cabinetry, and oversized windows that bring the outdoors in. Just off the kitchen, a convenient wet bar makes entertaining effortless. The main level also features an office with an adjoining library complete with custom built-in bookcases, creating the ideal work-from-home or reading retreat. The spacious primary suite offers outdoor access and an ensuite bath with dual vanities, a walk-in tub, separate shower, and generous closet space. Upstairs, you'll find three additional bedrooms, a full bathroom, and a versatile loft with its own balcony overlooking the picturesque landscape. Tucked away upstairs is a hidden storage room that adds functionality. Downstairs, a private guest suite with its own exterior entrance provides endless possibilities for multi-generational living, guests, or a private retreat. You'll also find a dedicated workshop with exterior access, perfect for hobbies, projects, or additional storage. Additional features include a spacious two-car garage, separate golf cart garage, water softener, propane fireplace, and a fully fenced property with an electric gated entrance for added privacy and security. With incredible lake and Hill Country views, thoughtfully designed living spaces, unique architectural features, and room for everyone, this one-of-a-kind Canyon Lake home offers the perfect combination of comfort, functionality, and unforgettable scenery.
Active
$649,900
163 Riedel Ln, Canyon Lake, TX 78133
4beds
2,754sqft
:
Get pre-qualified$4,377/mo
Single Family Residence
Built in 1999
0.63 Acres Lot
$-- Zestimate®
$236/sqft
$-- HOA
What's special
Propane fireplaceFully fenced propertySeparate golf cart garageOpen-concept floor planExpansive picture windowsCustom built-in bookcasesNatural light
- 14 days |
- 513 |
- 27 |
Zillow last checked:
Listing updated:
Listed by:
Crystal Unrue (210)725-5201,
Sullivan Hill Country Properti
Source: Central Texas MLS,MLS#: 619542 Originating MLS: Four Rivers Association of REALTORS
Originating MLS: Four Rivers Association of REALTORSFacts & features
Interior
Bedrooms & bathrooms
- Bedrooms: 4
- Bathrooms: 5
- Full bathrooms: 4
- 1/2 bathrooms: 1
Heating
- Central, Electric, Fireplace(s), Propane, Multiple Heating Units
Cooling
- Central Air, Electric, 2 Units
Appliances
- Included: Double Oven, Dishwasher, Electric Water Heater, Some Electric Appliances, Built-In Oven, Cooktop, Microwave, Water Softener Owned
- Laundry: Washer Hookup, Electric Dryer Hookup, Inside, Main Level, Laundry Room
Features
- Bookcases, Ceiling Fan(s), Chandelier, Dining Area, Separate/Formal Dining Room, Double Vanity, Eat-in Kitchen, Home Office, Separate Shower, Walk-In Closet(s), Window Treatments, Kitchen Island, Pantry, Solid Surface Counters
- Flooring: Carpet, Ceramic Tile, Laminate
- Windows: Double Pane Windows, Window Treatments
- Basement: Finished
- Attic: Access Only,Storage Only
- Has fireplace: Yes
- Fireplace features: Family Room, Gas Log, Propane
Interior area
- Total interior livable area: 2,754 sqft
Video & virtual tour
Property
Parking
- Total spaces: 2
- Parking features: Attached, Garage, Golf Cart Garage
- Attached garage spaces: 2
Features
- Levels: Three Or More,Multi/Split
- Stories: 3
- Patio & porch: Balcony, Covered, Porch
- Exterior features: Balcony, Porch, Propane Tank - Owned
- Pool features: None
- Fencing: Electric,Front Yard,Wrought Iron
- Has view: Yes
- View description: Hills, Lake, Water
- Has water view: Yes
- Water view: Lake,Water
- Body of water: Canyon Lake/U.S. Corp of Engineers,Hill Country Vi
Lot
- Size: 0.63 Acres
- Topography: Rolling
Details
- Parcel number: 70038
Construction
Type & style
- Home type: SingleFamily
- Architectural style: Split Level
- Property subtype: Single Family Residence
Materials
- Fiber Cement, Stone Veneer, Stucco
- Foundation: Slab
- Roof: Metal
Condition
- Resale
- Year built: 1999
Utilities & green energy
- Sewer: Septic Tank
- Water: Public
- Utilities for property: Above Ground Utilities, Electricity Available, Propane, Phone Available, Trash Collection Private
Community & HOA
Community
- Features: None
- Security: Smoke Detector(s)
- Subdivision: Woodlands 1
HOA
- Has HOA: No
Location
- Region: Canyon Lake
Financial & listing details
- Price per square foot: $236/sqft
- Tax assessed value: $601,520
- Date on market: 7/13/2026
- Cumulative days on market: 16 days
- Listing agreement: Exclusive Right To Sell
- Listing terms: Cash,Conventional,FHA,VA Loan
- Electric utility on property: Yes
- Road surface type: Paved
Estimated market value
Not available
Estimated sales range
Not available
Not available
Price history
| Date | Event | Price |
|---|---|---|
| 7/13/2026 | Listed for sale | $649,900$236/sqft |
Source:  LERA MLS #1999916 Report a problem LERA MLS #1999916 Report a problem | ||
| 10/29/2004 | Sold | -- |
Source: LERA MLS #502682 Report a problem | ||
Public tax history
| Year | Property taxes | Tax assessment |
|---|---|---|
| 2025 | -- | $503,885 +10% |
| 2024 | $1,350 +4.6% | $458,077 +10% |
| 2023 | $1,290 -55.8% | $416,434 +10% |
| 2022 | $2,919 -2.3% | $378,576 +10% |
| 2021 | $2,988 -1.2% | $344,160 -1.5% |
| 2020 | $3,023 +1.2% | $349,496 +10% |
| 2019 | $2,987 +2.8% | $317,724 +10% |
| 2018 | $2,905 | $288,840 -5.8% |
| 2017 | -- | $306,662 +8.3% |
| 2016 | $2,796 +2.1% | $283,200 +7.6% |
| 2015 | $2,738 | $263,080 +14.2% |
| 2014 | $2,738 | $230,400 +6.2% |
| 2013 | -- | $217,000 +5.5% |
| 2012 | -- | $205,700 -5.1% |
| 2011 | -- | $216,850 -21.2% |
| 2010 | -- | $275,160 -6.9% |
| 2009 | -- | $295,430 |
| 2008 | -- | -- |
| 2007 | -- | -- |
| 2006 | -- | -- |
| 2005 | -- | -- |
| 2004 | -- | -- |
| 2003 | -- | -- |
| 2002 | -- | -- |
| 2001 | -- | -- |
| 2000 | -- | $200,680 |
Find assessor info on the county website
Monthly payment
Est. payment
Payment breakdown
Explore the cost of this home by adjusting the details. Changes won't be saved.Climate risks
Neighborhood: 78133
Nearby schools
GreatSchools rating
- 6/10Startzville Elementary SchoolGrades: PK-5Distance: 0.7 mi
- 8/10Mt Valley Middle SchoolGrades: 6-8Distance: 5.8 mi
- 7/10Canyon Lake High SchoolGrades: 9-12Distance: 7.1 mi
Schools provided by the listing agent
- Elementary: Startzville
- Middle: Mountain Valley Middle School
- High: Canyon Lake High School
- District: Comal ISD
Source: Central Texas MLS. This data may not be complete. We recommend contacting the local school district to confirm school assignments for this home.
- $463,0003 bd3 ba2.6k sqft173 Riedel Ln, Canyon Lake, TX 78133Off Market

- $353,600-- bd1 ba1k sqft153 Riedel Ln, Canyon lake, TX 78133Off Market
- $328,300-- bd2 ba1.5k sqft298 Gallagher Dr, Canyon Lake, TX 78133Off Market
- $343,500-- bd2 ba1.5k sqft290 Gallagher Dr, Canyon Lake, TX 78133Off Market
- $294,8002.01 Acres153 Riedel Ln, Canyon Lake, TX 78133Off Market
- $393,500-- bd2 ba1.7k sqft185 Riedel Ln, Canyon Lake, TX 78133Off Market
- $579,7003 bd2 ba2.6k sqft152 Riedel Ln, Canyon Lake, TX 78133Off Market
- $373,800-- bd2 ba1.6k sqft308 Gallagher Dr, Canyon Lake, TX 78133Off Market
A local agent can set up tours, give advice and negotiate with sellers.
Similar homes
- $650,0003 bd3 ba2.2k sqft1422 Oakridge Ln, Canyon Lake, TX 78133Active

 MLS ID #620406, Risa Saldana, Sullivan Hill Country Properti. Central Texas MLS
 - $685,0004 bd3 ba2.6k sqft785 LAKE FRST, Canyon Lake, TX 78133For Sale

 MLS ID #2003375, Hannah Curro TREC #748197, Popby Realty. LERA MLS
 - $643,0003 bd2 ba2.1k sqft845 Gallagher, Canyon Lake, TX 78133For Sale
 MLS ID #1954917, Tina Morris TREC #523504, Keller Williams Heritage. LERA MLS
 - $730,0003 bd3 ba2.6k sqft401 LORNE RD, Canyon Lake, TX 78133For Sale
 MLS ID #2000877, Kathy Martinez TREC #584422, BHHS Don Johnson Realtors - CL. LERA MLS
 - $624,9004 bd3 ba2.3k sqft710 Caballo, Canyon Lake, TX 78133For SaleMLS ID #1962974, Kendra Kahl TREC #583466, Redfin Corporation. LERA MLS
- $625,0002 bd2 ba1.7k sqft265 OAK HIDEAWAY DR, Canyon Lake, TX 78133For SaleMLS ID #2002485, Cynthia Sanchez TREC #571980, JPAR San Antonio. LERA MLS
- $655,0003 bd5 ba2.4k sqft1337 Amanda, Canyon Lake, TX 78133For Sale By Owner
- $650,0004 bd3 ba2.1k sqft2488 Waterfront Park Dr, Canyon Lake, TX 78133For SaleMLS ID #1866585, Tre Serrano TREC #687355, Real Broker, LLC. LERA MLS
- $674,9004 bd3 ba2.9k sqft605 High Oaks Rd, Canyon Lake, TX 78133ActiveMLS ID #609596, Risa Saldana, Sullivan Hill Country Properti. Central Texas MLS
- $639,3953 bd2 ba2.5k sqft2440 Triple Peak, Canyon Lake, TX 78133New ConstructionMLS ID #1967750, Sharon Tavarez TREC #718421, LPT Realty, LLC. LERA MLS
- $725,0003 bd2 ba3.5k sqft120 TOWN VW, Canyon Lake, TX 78133For SaleMLS ID #1998824, Ana Ahnberg TREC #808098, LPT Realty, LLC. LERA MLS
- $649,9002 bd3 ba2.7k sqft937 Hillcrest Frst, Canyon Lake, TX 78133ActiveMLS ID #602910, Robert Smith, Sullivan Hill Country Properti. Central Texas MLS
- $588,0004 bd3 ba3k sqft1215 Amanda, Canyon Lake, TX 78133ActiveMLS ID #616905, Patricia Gibson, Gibson Properties. Central Texas MLS
- $675,0003 bd2 ba1.7k sqft2136 Canyon Lake Dr, Canyon Lake, TX 78133For SaleMLS ID #1996689, Scott Rice TREC #763572, Real Broker, LLC. LERA MLS
- $629,0003 bd2 ba1.6k sqft39850 Fm 3159, Canyon Lake, TX 78133ActiveMLS ID #606326, Suzanne Kuntz, Keller Williams Heritage. Central Texas MLS
- $549,0003 bd2 ba2.2k sqft573 MOUNTAIN OAKS DR, Canyon Lake, TX 78133For SaleMLS ID #1964279, Kristy Jones TREC #788413, JB Goodwin, REALTORS. LERA MLS
- $449,9003 bd2 ba1.3k sqft718 EASTVIEW DR, Canyon Lake, TX 78133For SaleMLS ID #1997751, Alicia Castleman TREC #683700, Dalton Wade, Inc. LERA MLS
- $690,0003 bd3 ba2.2k sqft956 Lakebreeze Dr, Canyon Lake, TX 78133ActiveMLS ID #607343, Marie Mejia-Justice, Vortex Realty. Central Texas MLS
- $479,0003 bd3 ba2.1k sqft700 Firefly, Canyon Lake, TX 78133For SaleMLS ID #1997724, Kailee Morgan TREC #823737, AE Realty. LERA MLS
- $825,0004 bd4 ba3.2k sqft2171 Sierra Madre, Canyon Lake, TX 78133ActiveMLS ID #604098, Crystal Unrue, Sullivan Hill Country Properti. Central Texas MLS
