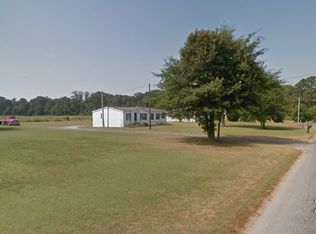
SELLING IN "AS IS" CONDITION. GREAT OPPORTUNITY FOR ANY BUYER. HOME NEEDS A NEW SEPTIC THAT HAS ALREADY BEEN APPROVED. COUNTRT LIVING ON 2 ACRES. A PLACE TO CALL HOME.
For sale
Price cut: $20K (9/20)
$210,000
26581 Siloam Rd, Salisbury, MD 21801
3beds
1,600sqft
Single Family Residence
Built in 1996
2 Acres Lot
$209,400 Zestimate®
$131/sqft
$-- HOA
What's special
- 265 days
- 868
- 24
Zillow last checked:
Listing updated:
Listed by:
Donna Malone 410-546-3211,
Long & Foster Real Estate, Inc. 4105463211,
Co-Listing Agent: Millie Cappello 410-726-2661,
Long & Foster Real Estate, Inc.
Source: Bright MLS,MLS#: MDWC2021428
Facts & features
Interior
Bedrooms & bathrooms
- Bedrooms: 3
- Bathrooms: 2
- Full bathrooms: 2
- Main level bathrooms: 2
- Main level bedrooms: 3
Basement
- Area: 0
Heating
- Heat Pump, Electric
Cooling
- Central Air, Electric
Appliances
- Included: Dryer, Dishwasher, Oven/Range - Electric, Refrigerator, Range Hood, Electric Water Heater
Features
- Dry Wall
- Flooring: Carpet, Laminate
- Has basement: No
- Has fireplace: No
Interior area
- Total structure area: 1,600
- Total interior livable area: 1,600 sqft
- Finished area above ground: 1,600
- Finished area below ground: 0
Property
Parking
- Total spaces: 2
- Parking features: Garage Faces Side, Detached
- Garage spaces: 2
Accessibility
- Accessibility features: 2+ Access Exits
Features
- Levels: One
- Stories: 1
- Pool features: None
Lot
- Size: 2 Acres
- Features: Cleared
Details
- Additional structures: Above Grade, Below Grade, Outbuilding
- Parcel number: 2307010648
- Zoning: RESIDENTIAL
- Special conditions: Standard
Construction
Type & style
- Home type: SingleFamily
- Architectural style: Ranch/Rambler
- Property subtype: Single Family Residence
Materials
- Wood Siding
- Foundation: Crawl Space
- Roof: Asphalt
Condition
- Good
- New construction: No
- Year built: 1996
Utilities & green energy
- Electric: 200+ Amp Service
- Sewer: On Site Septic
- Water: Private
- Utilities for property: Cable Connected, Cable
Community & HOA
Community
- Subdivision: None Available
HOA
- Has HOA: No
Location
- Region: Salisbury
Financial & listing details
- Price per square foot: $131/sqft
- Tax assessed value: $196,300
- Annual tax amount: $1,810
- Date on market: 1/30/2026
- Listing agreement: Exclusive Right To Sell
- Listing terms: Conventional
- Ownership: Fee Simple
Estimated market value
$209,400
$199,000 - $220,000
$2,085/mo
Price history
| Date | Event | Price |
|---|---|---|
| 9/20/2026 | Price change | $210,000-8.7%$131/sqft |
Source:  Bright MLS #MDWC2021428 Report a problem Bright MLS #MDWC2021428 Report a problem | ||
| 6/25/2026 | Price change | $230,000-4.2%$144/sqft |
Source: Bright MLS #MDWC2021428 Report a problem | ||
| 5/27/2026 | Listed for sale | $240,000$150/sqft |
Source: Bright MLS #MDWC2021428 Report a problem | ||
| 4/14/2026 | Contingent | $240,000$150/sqft |
Source: Bright MLS #MDWC2021428 Report a problem | ||
| 3/11/2026 | Price change | $240,000-14.3%$150/sqft |
Source: Bright MLS #MDWC2021428 Report a problem | ||
| 1/30/2026 | Listed for sale | $279,900$175/sqft |
Source: Bright MLS #MDWC2021428 Report a problem | ||
Public tax history
| Year | Property taxes | Tax assessment |
|---|---|---|
| 2026 | $1,943 +3.9% | $211,100 +7.5% |
| 2025 | $1,870 +7.4% | $196,300 +8.2% |
| 2024 | $1,740 +2.6% | $181,500 +6.8% |
| 2023 | $1,695 +5% | $169,967 -6.4% |
| 2022 | $1,614 +5.6% | $181,500 +23.6% |
| 2021 | $1,529 +2% | $146,900 +2% |
| 2020 | $1,499 +1.4% | $144,033 -2% |
| 2019 | $1,477 +1.6% | $146,900 +6.2% |
| 2018 | $1,455 -4% | $138,300 |
| 2017 | $1,515 +25.5% | $138,300 |
| 2016 | $1,207 | $138,300 -2.5% |
| 2015 | $1,207 | $141,800 |
| 2014 | $1,207 | $141,800 |
| 2013 | -- | $141,800 -10.5% |
| 2012 | -- | $158,400 |
| 2011 | -- | $158,400 |
| 2010 | -- | $158,400 -10.4% |
| 2009 | -- | $176,800 +21.3% |
| 2008 | -- | $145,752 +27.1% |
| 2007 | -- | $114,706 +37.1% |
| 2006 | -- | $83,660 +2% |
| 2005 | -- | $81,982 +2.1% |
| 2004 | -- | $80,306 +2.1% |
| 2003 | -- | $78,630 +1.2% |
| 2002 | -- | $77,672 +1.2% |
| 2001 | -- | $76,716 |
Find assessor info on the county website
Monthly payment
Est. payment
Payment breakdown
Explore the cost of this home by adjusting the details. Changes won't be saved.Climate risks
Neighborhood: 21801
Nearby schools
Schools provided by the listing agent
- Elementary: Fruitland Primary School
- Middle: Bennett
- High: James M. Bennett
- District: Wicomico County Public Schools
Source: Bright MLS. This data may not be complete. We recommend contacting the local school district to confirm school assignments for this home.
Similar homes
- $199,9003 bd2 ba1.3k sqftNone Available, Salisbury, MD 21804For Sale
 MLS ID #MDWC2025114, Peggy Bowden White, Long & Foster Real Estate, Inc.. Bright MLS
 - $199,0004 bd2 ba1.3k sqftNone Available, Hebron, MD 21830For Sale
 MLS ID #MDWC2025118, Daniel Demers, Sell Your Home Services. Bright MLS
 - $219,9003 bd2 ba1.1k sqftNone Available, Salisbury, MD 21804For Sale
 MLS ID #MDWC2024332, Roger Sansom, ERA Martin Associates. Bright MLS
 - $200,0003 bd2 ba1.9k sqftNone Available, Fruitland, MD 21826For Sale
 MLS ID #MDWC2024940, Dionne Carter, Keller Williams Realty Delmarva. Bright MLS
 - $240,0004 bd2 ba1.9k sqftNone Available, Salisbury, MD 21801For SaleMLS ID #MDWC2021638, Clark Edouard, Long & Foster Real Estate, Inc.. Bright MLS
- $174,9903 bd2 ba1.1k sqftNone Available, Salisbury, MD 21801For SaleMLS ID #MDWC2024086, Louie Amabili, EXP Realty, LLC. Bright MLS
- $249,9003 bd2 ba1.4k sqftNone Available, Salisbury, MD 21801For SaleMLS ID #MDWC2022490, Tyantha Randall, Keller Williams Realty Delmarva. Bright MLS
- $210,0003 bd1 ba900 sqftNone Available, Salisbury, MD 21804For SaleMLS ID #MDWC2024454, Su Mei Prete, Berkshire Hathaway HomeServices PenFed Realty - OP. Bright MLS
- $199,9003 bd2 ba1.1k sqftNone Available, Salisbury, MD 21804For SaleMLS ID #MDWC2021922, James Podoley, EXP Realty, LLC. Bright MLS
- $288,9003 bd2 ba1.2k sqftNone Available, Salisbury, MD 21801For SaleMLS ID #MDWC2023646, Jaime Cortes, Coldwell Banker Realty. Bright MLS
- $185,0003 bd1 ba1.3k sqftNone Available, Salisbury, MD 21804For SaleMLS ID #MDWC2022388, Gina Gargeu, Century 21 Downtown. Bright MLS
- $119,9003 bd2 ba1.5k sqftNone Available, Salisbury, MD 21801For SaleMLS ID #MDWC2024536, Lisa Whited, Keller Williams Realty. Bright MLS
- $185,0002 bd1 ba1k sqftNone Available, Salisbury, MD 21801For SaleMLS ID #MDWC2024810, Nancy Reither, Coldwell Banker Realty. Bright MLS
- $249,9003 bd1 ba864 sqftNone Available, Salisbury, MD 21801For SaleMLS ID #MDWC2022380, Shane Slacum, LPT Realty, LLC. Bright MLS
- $220,0003 bd1 ba1k sqftNone Available, Fruitland, MD 21826For SaleMLS ID #MDWC2024074, Ross Muir, EXP Realty, LLC. Bright MLS
- $225,0004 bd2 ba1.5k sqftNone Available, Fruitland, MD 21826For SaleMLS ID #MDWC2024006, Clark Edouard, Long & Foster Real Estate, Inc.. Bright MLS
- $210,0002 bd1 ba1k sqftNone Available, Salisbury, MD 21804For SaleMLS ID #MDWC2024384, Dale King, Real Broker, LLC. Bright MLS
