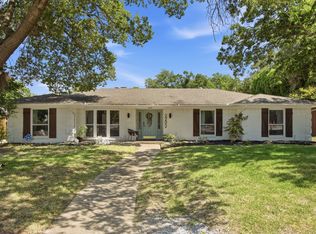
Welcome to this beautifully remodeled 4-bedroom home in the highly sought-after, family-friendly Canyon Creek neighborhood. Designed with both comfort and functionality in mind, with spacious areas, it offers the perfect setting for everyday living and effortless entertaining. Multiple living areas provide flexibility for large families, while the expansive bonus room is ideal as a media room, office, or second family room. The heart of the home features stylish updates throughout, creating a warm and inviting atmosphere with plenty of space to gather. Just a short walk to the creek and nearby trails, you’ll enjoy the perfect blend of nature and neighborhood living. Whether you’re hosting family and friends or simply relaxing at home, this move-in-ready property offers the space, comfort, and lifestyle you’ve been looking for. Additionally, the house has new plumbing and a new HVAC unit-duct work under warranty.
For sale
$885,000
412 Ridgewood Dr, Richardson, TX 75080
4beds
2,852sqft
Single Family Residence
Built in 1968
9,147 Square Feet Lot
$849,700 Zestimate®
$310/sqft
$4/mo HOA
What's special
Stylish updates throughoutSpacious areasExpansive bonus roomWarm and inviting atmosphere
- 3 days |
- 420 |
- 8 |
Likely to sell faster than
Zillow last checked:
Listing updated:
Listed by:
Tom Macatee 0569461,
Thomas Macatee, Broker 214-498-8630
Source: NTREIS,MLS#: 21357681
Facts & features
Interior
Bedrooms & bathrooms
- Bedrooms: 4
- Bathrooms: 3
- Full bathrooms: 2
- 1/2 bathrooms: 1
Primary bedroom
- Features: Closet Cabinetry
- Level: First
- Dimensions: 16 x 12
Bedroom
- Features: Ceiling Fan(s)
- Level: First
- Dimensions: 12 x 11
Bedroom
- Level: First
- Dimensions: 12 x 12
Bedroom
- Features: Ceiling Fan(s)
- Level: First
- Dimensions: 11 x 12
Primary bathroom
- Features: Built-in Features, Dual Sinks, Double Vanity, Granite Counters, Separate Shower
- Level: First
- Dimensions: 9 x 8
Other
- Features: Built-in Features, Dual Sinks, Double Vanity, Granite Counters, Jack and Jill Bath
- Level: First
- Dimensions: 8 x 5
Other
- Features: Dual Sinks, Double Vanity, Granite Counters, Jack and Jill Bath
- Level: First
- Dimensions: 8 x 5
Half bath
- Features: Granite Counters
- Level: First
- Dimensions: 5 x 5
Kitchen
- Features: Built-in Features, Eat-in Kitchen, Granite Counters, Pantry
- Level: First
- Dimensions: 13 x 11
Living room
- Level: First
- Dimensions: 20 x 16
Heating
- Central
Cooling
- Central Air, Ceiling Fan(s)
Appliances
- Included: Dryer, Dishwasher, Electric Water Heater, Gas Cooktop, Disposal, Microwave, Refrigerator, Washer
- Laundry: Washer Hookup, Electric Dryer Hookup, Stacked
Features
- Built-in Features, Dry Bar, Decorative/Designer Lighting Fixtures, Double Vanity, Eat-in Kitchen, Granite Counters, High Speed Internet, Pantry, Cable TV
- Flooring: Wood
- Has basement: No
- Number of fireplaces: 1
- Fireplace features: Gas, Living Room, Masonry
Interior area
- Total interior livable area: 2,852 sqft
Video & virtual tour
Property
Parking
- Total spaces: 2
- Parking features: Attached Carport, Alley Access, Covered, Electric Gate, No Garage, Private
- Carport spaces: 2
Features
- Levels: One
- Stories: 1
- Patio & porch: Covered
- Exterior features: Lighting, Permeable Paving, Private Yard, Rain Gutters
- Pool features: None
- Fencing: Back Yard,Electric,Fenced,Wood
Lot
- Size: 9,147 Square Feet
- Features: Landscaped, Sprinkler System, Few Trees
Details
- Parcel number: R011109700801
Construction
Type & style
- Home type: SingleFamily
- Architectural style: Traditional,Detached
- Property subtype: Single Family Residence
Materials
- Brick
- Foundation: Slab
- Roof: Composition
Condition
- Year built: 1968
Utilities & green energy
- Sewer: Public Sewer
- Water: Public
- Utilities for property: Natural Gas Available, Phone Available, Sewer Available, Separate Meters, Water Available, Cable Available
Community & HOA
Community
- Features: Sidewalks
- Subdivision: Canyon Creek Country Club 12
HOA
- Has HOA: Yes
- HOA fee: $50 annually
- HOA name: Canyon Creek Homeowners Association
- HOA phone: 972-669-4055
Location
- Region: Richardson
Financial & listing details
- Price per square foot: $310/sqft
- Tax assessed value: $704,911
- Annual tax amount: $12,775
- Date on market: 8/12/2026
- Cumulative days on market: 3 days
- Listing terms: Cash,Conventional
Estimated market value
$849,700
$807,000 - $892,000
$2,774/mo
Price history
| Date | Event | Price |
|---|---|---|
| 8/12/2026 | Listed for sale | $885,000+16.5%$310/sqft |
Source: NTREIS #21357681 Report a problem | ||
| 5/30/2024 | Sold | -- |
Source: NTREIS #20465265 Report a problem | ||
| 5/29/2024 | Pending sale | $759,900$266/sqft |
Source: NTREIS #20465265 Report a problem | ||
| 3/31/2024 | Contingent | $759,900$266/sqft |
Source: NTREIS #20465265 Report a problem | ||
| 3/14/2024 | Price change | $759,900-1.3%$266/sqft |
Source: NTREIS #20465265 Report a problem | ||
| 2/27/2024 | Price change | $769,900-2.5%$270/sqft |
Source: NTREIS #20465265 Report a problem | ||
| 2/13/2024 | Price change | $789,900-1.3%$277/sqft |
Source: NTREIS #20465265 Report a problem | ||
| 1/6/2024 | Price change | $799,900-0.6%$280/sqft |
Source: NTREIS #20465265 Report a problem | ||
| 12/7/2023 | Price change | $805,000-1.2%$282/sqft |
Source: NTREIS #20465265 Report a problem | ||
| 11/1/2023 | Listed for sale | $815,000+48.2%$286/sqft |
Source: NTREIS #20465265 Report a problem | ||
| 6/12/2023 | Sold | -- |
Source: NTREIS #20317713 Report a problem | ||
| 5/21/2023 | Pending sale | $550,000$193/sqft |
Source: NTREIS #20317713 Report a problem | ||
| 5/19/2023 | Contingent | $550,000$193/sqft |
Source: NTREIS #20317713 Report a problem | ||
| 5/18/2023 | Listed for sale | $550,000$193/sqft |
Source: NTREIS #20317713 Report a problem | ||
| 5/15/2023 | Contingent | $550,000$193/sqft |
Source: NTREIS #20317713 Report a problem | ||
| 5/4/2023 | Listed for sale | $550,000$193/sqft |
Source: NTREIS #20317713 Report a problem | ||
| 3/4/1997 | Sold | -- |
Source: Public Record Report a problem | ||
Public tax history
| Year | Property taxes | Tax assessment |
|---|---|---|
| 2025 | $11,153 +7.4% | $704,911 +15.4% |
| 2024 | $10,384 +16.4% | $610,829 +40.4% |
| 2023 | $8,921 +164.5% | $434,960 +10% |
| 2022 | $3,373 +1% | $395,418 +10% |
| 2021 | $3,340 +3.9% | $359,471 +7.3% |
| 2020 | $3,213 +6.3% | $335,040 +10% |
| 2019 | $3,022 +2.7% | $304,582 +10% |
| 2018 | $2,943 +7.6% | $276,893 -17.3% |
| 2017 | $2,736 | $334,803 +15.9% |
| 2016 | $2,736 +2.1% | $288,845 +37.2% |
| 2015 | $2,680 | $210,524 +1.8% |
| 2014 | $2,680 | $206,899 +20.3% |
| 2013 | -- | $171,929 -3.9% |
| 2012 | -- | $178,863 -4.5% |
| 2011 | -- | $187,371 +0.8% |
| 2010 | -- | $185,830 -11.5% |
| 2009 | -- | $209,869 +2.8% |
| 2008 | -- | $204,149 +5.8% |
| 2007 | -- | $193,039 +0.4% |
| 2006 | -- | $192,244 +7.4% |
| 2005 | -- | $179,063 +0.1% |
| 2004 | -- | $178,884 +4.6% |
| 2003 | -- | $170,965 +4.5% |
| 2002 | -- | $163,590 +6.3% |
| 2001 | -- | $153,901 +5.1% |
| 2000 | -- | $146,449 |
Find assessor info on the county website
Monthly payment
Est. payment
Payment breakdown
Explore the cost of this home by adjusting the details. Changes won't be saved.Climate risks
Neighborhood: Canyon Creek
Nearby schools
GreatSchools rating
- 7/10Aldridge Elementary SchoolGrades: K-5Distance: 0.5 mi
- 7/10Wilson Middle SchoolGrades: 6-8Distance: 1.8 mi
- 7/10Vines High SchoolGrades: 9-10Distance: 2.3 mi
Schools provided by the listing agent
- Elementary: Aldridge
- Middle: Wilson
- High: Vines
- District: Plano ISD
Source: NTREIS. This data may not be complete. We recommend contacting the local school district to confirm school assignments for this home.
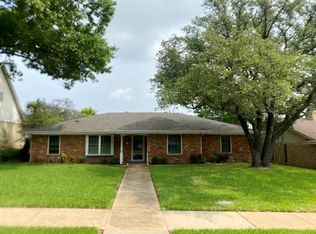
- $470,5003 bd2 ba1.8k sqft414 Ridgewood Dr, Richardson, TX 75080Off Market
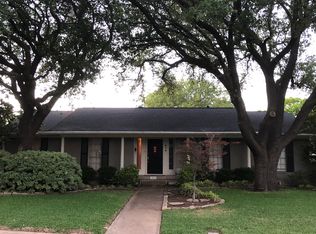
- $512,3004 bd2 ba2.2k sqft410 Ridgewood Dr, Richardson, TX 75080Off Market
- $573,2003 bd2 ba2k sqft413 Northview Dr, Richardson, TX 75080Off Market

- $531,500-- bd2 ba2.5k sqft416 Ridgewood Dr, Richardson, TX 75080Off Market
- $487,900-- bd2 ba1.9k sqft408 Ridgewood Dr, Richardson, TX 75080Off Market
- $495,300-- bd2 ba2.3k sqft411 Northview Dr, Richardson, TX 75080Off Market
- $750,9004 bd4 ba2.8k sqft415 Northview Dr, Richardson, TX 75080Off Market
- $518,200-- bd2 ba1.8k sqft413 Ridgewood Dr, Richardson, TX 75080Off Market
A local agent can set up tours, give advice and negotiate with sellers.
A local lender can help you make sure your offer is ready when you are.
Similar homes
- $819,0004 bd3 ba2.4k sqft322 Canyon Ridge Dr, Richardson, TX 75080For Sale
 MLS ID #21352792, Summer Graham. NTREIS
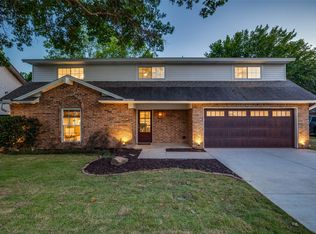
 - $899,0004 bd4 ba2.6k sqft407 Valley Cove Dr, Richardson, TX 75080For Sale
 MLS ID #21336901, Kelly Fassett. NTREIS
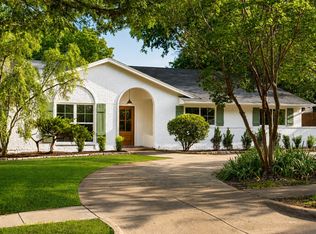
 - $799,9003 bd2 ba2.3k sqft401 Northview Dr, Richardson, TX 75080For Sale
 MLS ID #21343646, Alexa Anderson. NTREIS
 - $934,9004 bd3 ba2.7k sqft2202 Custer Pkwy, Richardson, TX 75080For Sale
 MLS ID #21345836, Scott Griffis. NTREIS
 - $775,0003 bd3 ba3.2k sqft337 Ridgebriar Dr, Richardson, TX 75080For SaleMLS ID #21334619, Jennifer Daniel. NTREIS
- $--4 bd3 ba3k sqft1713 Whitney Dr, Richardson, TX 75082AuctionAuction.com 2
- $849,9994 bd4 ba3.2k sqft3303 Canyon Creek Dr, Richardson, TX 75080For SaleMLS ID #21299346, Jason Feller. NTREIS
- $850,0004 bd3 ba3k sqft1873 Quail Ln, Richardson, TX 75080For SaleMLS ID #21329376, Jane Clark. NTREIS
- $699,9004 bd3 ba2.2k sqft2 Vista Cliff Pl, Richardson, TX 75080For SaleMLS ID #21308328, John Allen. NTREIS
- $795,0004 bd3 ba2.7k sqft11 Bunker Hl, Richardson, TX 75080For SaleMLS ID #21289647, Anne Westphal. NTREIS
- $799,9994 bd4 ba3.6k sqft12 Creekwood Cir, Richardson, TX 75080For SaleMLS ID #21228551, Cindy Giles. NTREIS
- $540,0004 bd3 ba2k sqft312 Meadowlark Dr, Richardson, TX 75080For SaleMLS ID #21352169, Cody McCarty. NTREIS
- $774,9004 bd3 ba3.1k sqft1132 Mill Spgs, Richardson, TX 75080For SaleMLS ID #21199732, James Palin. NTREIS
- $775,0003 bd3 ba2.6k sqft209 Fall Creek Dr, Richardson, TX 75080For SaleMLS ID #21267886, Angela Green. NTREIS
- $695,0004 bd3 ba2.2k sqft331 Robin Way, Richardson, TX 75080For SaleMLS ID #21332998, Angela Green. NTREIS
- $1,199,0005 bd4 ba3.2k sqft411 Ridgewood Dr, Richardson, TX 75080For SaleMLS ID #21341417, Jennifer McDaniel. NTREIS
- $500,0003 bd2 ba1.5k sqft405 Northview Dr, Richardson, TX 75080For SaleMLS ID #21343625, Jennifer Daniel. NTREIS
- $614,0004 bd3 ba2.4k sqft416 Forest Grove Dr, Richardson, TX 75080For SaleMLS ID #21309870, Joe Cloud. NTREIS
- $515,0004 bd3 ba2.4k sqft6 Collins Ct, Richardson, TX 75081For SaleMLS ID #21357447, Avishag Eckhous-Cohen. NTREIS
- $648,9993 bd3 ba2.2k sqft291 Moorland Dr, Richardson, TX 75080For SaleMLS ID #21338009, Kyla Young. NTREIS
