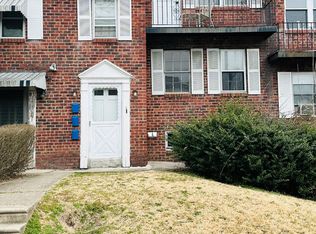
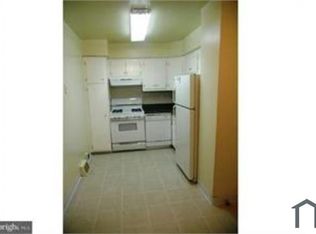
Welcome to 2659 Daphne Rd, a beautifully maintained and updated legally zoned duplex featuring two spacious 2-bedroom, 1-bath apartments plus a fully finished lower-level bonus suite with its own private entrance, full kitchen, one bedroom, and full bathroom. Located on a quiet, tree-lined block in the highly desirable Balwynne Park neighborhood, this property offers exceptional versatility for both owner-occupants and investors. Each main unit has been refreshed within the past few years with newer flooring, fresh neutral paint, and an open-flow layout that includes a bright living room, dedicated dining area, updated kitchen, and a modernized full bath. The bedrooms in both units are generously sized with ample closet space for comfortable living. The finished lower-level bonus suite provides tremendous additional value with a separate entrance, full kitchen, full bathroom, bedroom, and a large living area—ideal as an in-law suite, guest space, teen retreat, home office, or creative studio. Additional highlights include a two-car rear driveway, on-street parking, and a shared utility/laundry room with dedicated storage for each unit. Gas and electric are separately metered for simplified billing. The property will be delivered vacant, offering full flexibility to live in one unit or rent both spaces. With 2-bedroom apartments in this area renting for up to approximately $1,700/month, the income potential is exceptional. The location is unbeatable—moments from St. Joseph’s University, PCOM, St. Charles Seminary, Fairmount Park, Kelly Drive, and major routes like I-76 and Route 1, as well as City Avenue’s shopping and dining corridor (Target, Acme, Panera, Chipotle) and the Bala Cynwyd retail district. Offering space, versatility, and strong rental returns in a premier Philadelphia neighborhood, 2659 Daphne Rd is an opportunity you don’t want to miss. Schedule your private showing today.
Sold for $355,000
Zillow last checked:
Listing updated:
Bought with:
Katjya Pollard, RS341748
KW Empower
Source: Bright MLS,MLS#: PAPH2648532
Price history
| Date | Event | Price |
|---|---|---|
| 9/30/2026 | Sold | $355,000-1.4%$140/sqft |
Source:  Bright MLS #PAPH2648532 Report a problem Bright MLS #PAPH2648532 Report a problem | ||
| 9/3/2026 | Contingent | $360,000$142/sqft |
Source: Bright MLS #PAPH2648532 Report a problem | ||
| 8/22/2026 | Listed for sale | $360,000$142/sqft |
Source: Bright MLS #PAPH2648532 Report a problem | ||
| 8/4/2026 | Pending sale | $360,000$142/sqft |
Source: Bright MLS #PAPH2648532 Report a problem | ||
| 7/15/2026 | Listed for sale | $360,000$142/sqft |
Source: Bright MLS #PAPH2648532 Report a problem | ||
| 12/3/2025 | Listing removed | $360,000$142/sqft |
Source: Bright MLS #PAPH2562438 Report a problem | ||
| 11/25/2025 | Listed for sale | $360,000+20.6%$142/sqft |
Source: Bright MLS #PAPH2562438 Report a problem | ||
| 11/4/2022 | Sold | $298,500-5.2%$118/sqft |
Source: Bright MLS #PAPH2135738 Report a problem | ||
| 9/29/2022 | Pending sale | $315,000$125/sqft |
Source: Bright MLS #PAPH2135738 Report a problem | ||
| 9/13/2022 | Price change | $315,000-3.1%$125/sqft |
Source: Bright MLS #PAPH2135738 Report a problem | ||
| 8/31/2022 | Listed for sale | $325,000$129/sqft |
Source: Bright MLS #PAPH2135738 Report a problem | ||
| 7/21/2022 | Listing removed | $325,000$129/sqft |
Source: Bright MLS #PAPH2135738 Report a problem | ||
| 7/6/2022 | Listed for sale | $325,000$129/sqft |
Source: Bright MLS #PAPH2135738 Report a problem | ||
Get a cash offer in 3 minutes
Find out how much your home could sell for in as little as 3 minutes with a no-obligation cash offer.
Estimated market value
$355,100
