This spacious home contains five bedrooms and 3 bathrooms. The property is offered in its current condition and presents a foundation with room for improvement and updates. The exterior includes a deck and full-grown trees with mature landscaping throughout the lot. The property is close to Belmont Prairie Nature Preserve, providing access to outdoor recreation and natural space. It is also near Downers Grove Public Library, adding convenient access to community resources. The existing layout and structure offer renovation potential based on the property's current state. Schedule a showing to view the home and evaluate its condition and renovation scope in person. The Seller must comply with HUD Guidelines 24 CFR 206.125.
Pending
$330,000
2659 Hobson Rd, Downers Grove, IL 60516
5beds
1,956sqft
Single Family Residence
Built in 1967
0.53 Acres Lot
$-- Zestimate®
$169/sqft
$-- HOA
What's special
Five bedrooms
- 41 days
- 2,528
- 96
Zillow last checked:
Listing updated:
Listed by:
Mia Micaletti 847-312-2630,
Field Street Properties, LLC
Source: MRED as distributed by MLS GRID,MLS#: 12772746
Facts & features
Interior
Bedrooms & bathrooms
- Bedrooms: 5
- Bathrooms: 3
- Full bathrooms: 3
Rooms
- Room types: Bedroom 5
Primary bedroom
- Features: Bathroom (Full)
- Area: 154 Square Feet
- Dimensions: 11X14
Bedroom 2
- Area: 121 Square Feet
- Dimensions: 11X11
Bedroom 3
- Area: 121 Square Feet
- Dimensions: 11X11
Bedroom 4
- Level: Basement
- Area: 154 Square Feet
- Dimensions: 11X14
Bedroom 5
- Level: Basement
- Area: 121 Square Feet
- Dimensions: 11X11
Dining room
- Area: 121 Square Feet
- Dimensions: 11X11
Family room
- Level: Basement
- Area: 360 Square Feet
- Dimensions: 15X24
Kitchen
- Area: 132 Square Feet
- Dimensions: 11X12
Laundry
- Level: Basement
- Area: 72 Square Feet
- Dimensions: 9X8
Living room
- Area: 260 Square Feet
- Dimensions: 13X20
Heating
- Forced Air
Cooling
- Central Air
Features
- Basement: Finished,Full
Interior area
- Total structure area: 0
- Total interior livable area: 1,956 sqft
Property
Parking
- Total spaces: 4
- Parking features: Yes, Attached, Garage
- Attached garage spaces: 4
Accessibility
- Accessibility features: No Disability Access
Lot
- Size: 0.53 Acres
Details
- Parcel number: 0824101004
- Special conditions: Real Estate Owned
Construction
Type & style
- Home type: SingleFamily
- Property subtype: Single Family Residence
Materials
- Cedar
Condition
- New construction: No
- Year built: 1967
Utilities & green energy
- Sewer: Septic Tank
- Water: Lake Michigan, Public
Community & HOA
HOA
- Services included: None
Location
- Region: Downers Grove
Financial & listing details
- Price per square foot: $169/sqft
- Tax assessed value: $143,474
- Annual tax amount: $9,505
- Date on market: 9/30/2026
- Ownership: Fee Simple
Foreclosure details
Estimated market value
Not available
Estimated sales range
Not available
$3,825/mo
Price history
Price history is unavailable.
Public tax history
| Year | Property taxes | Tax assessment |
|---|---|---|
| 2025 | $9,907 +4.2% | $143,474 +8.5% |
| 2024 | $9,505 +4.6% | $132,197 +9.6% |
| 2023 | $9,086 +13.6% | $120,650 +15% |
| 2022 | $7,998 +4.9% | $104,910 +3.9% |
| 2021 | $7,623 +1.6% | $100,950 +1.8% |
| 2020 | $7,503 +3.3% | $99,130 +4.5% |
| 2019 | $7,264 -3.5% | $94,850 |
| 2018 | $7,527 +3% | $94,850 +3.5% |
| 2017 | $7,310 +1.9% | $91,650 +3.8% |
| 2016 | $7,173 +8.7% | $88,330 +6.2% |
| 2015 | $6,600 -3% | $83,180 |
| 2014 | $6,803 +2.1% | $83,180 -0.2% |
| 2013 | $6,660 +3% | $83,380 -3.7% |
| 2012 | $6,464 +3.3% | $86,620 -6% |
| 2011 | $6,255 +2.5% | $92,100 -6.2% |
| 2010 | $6,102 +10.6% | $98,210 -5% |
| 2009 | $5,519 +1.3% | $103,370 +1.4% |
| 2008 | $5,445 -7.4% | $101,950 +5.9% |
| 2007 | $5,884 +5.3% | $96,270 +9.1% |
| 2006 | $5,585 +4.4% | $88,240 +6.7% |
| 2005 | $5,349 +4.2% | $82,700 +5.9% |
| 2004 | $5,133 +7.2% | $78,090 +8.4% |
| 2003 | $4,788 +8.5% | $72,040 +4.6% |
| 2002 | $4,413 +12.3% | $68,870 +7.5% |
| 2001 | $3,931 +2.8% | $64,070 +5.9% |
| 2000 | $3,823 | $60,500 |
Find assessor info on the county website
Monthly payment
Climate risks
Neighborhood: 60516
Nearby schools
Schools provided by the listing agent
- District: 68
Source: MRED as distributed by MLS GRID. This data may not be complete. We recommend contacting the local school district to confirm school assignments for this home.
Similar homes
- $425,0003 bd2 ba1.6k sqft2019 Oxnard Dr, Downers Grove, IL 60516Active
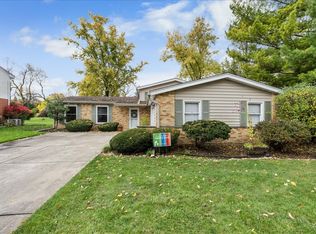 MLS ID #12798914, Sam Karas, CSC, Keller Williams Experience. MRED as distributed by MLS GRID
- $359,9004 bd2 ba1.5k sqft2615 Forest Glen Pkwy, Woodridge, IL 60517Active
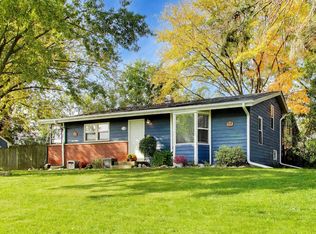 MLS ID #12789865, Rebecca Phillips, @properties Christies International Real Estate. MRED as distributed by MLS GRID
- $360,0003 bd3 ba1.4k sqft1942 Loomes Ave, Downers Grove, IL 60516Active
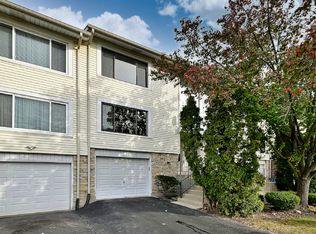 MLS ID #12759441, Rosa Andersen, SRES, Realty Executives Midwest. MRED as distributed by MLS GRID
- $384,9003 bd2 ba1.5k sqft6825 Prairieview Ave, Woodridge, IL 60517New
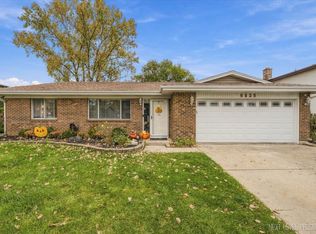 MLS ID #12803539, James Hard, Century 21 Circle. MRED as distributed by MLS GRID
